

REMAX Centro Casa - Ancona Via Martiri della ResistenzaDebora Melappioni
€195,000
Detached house for sale in San Costanzo
7 rms7 rooms692 sqm1 bath1 bathroomFl. 1Floor 1
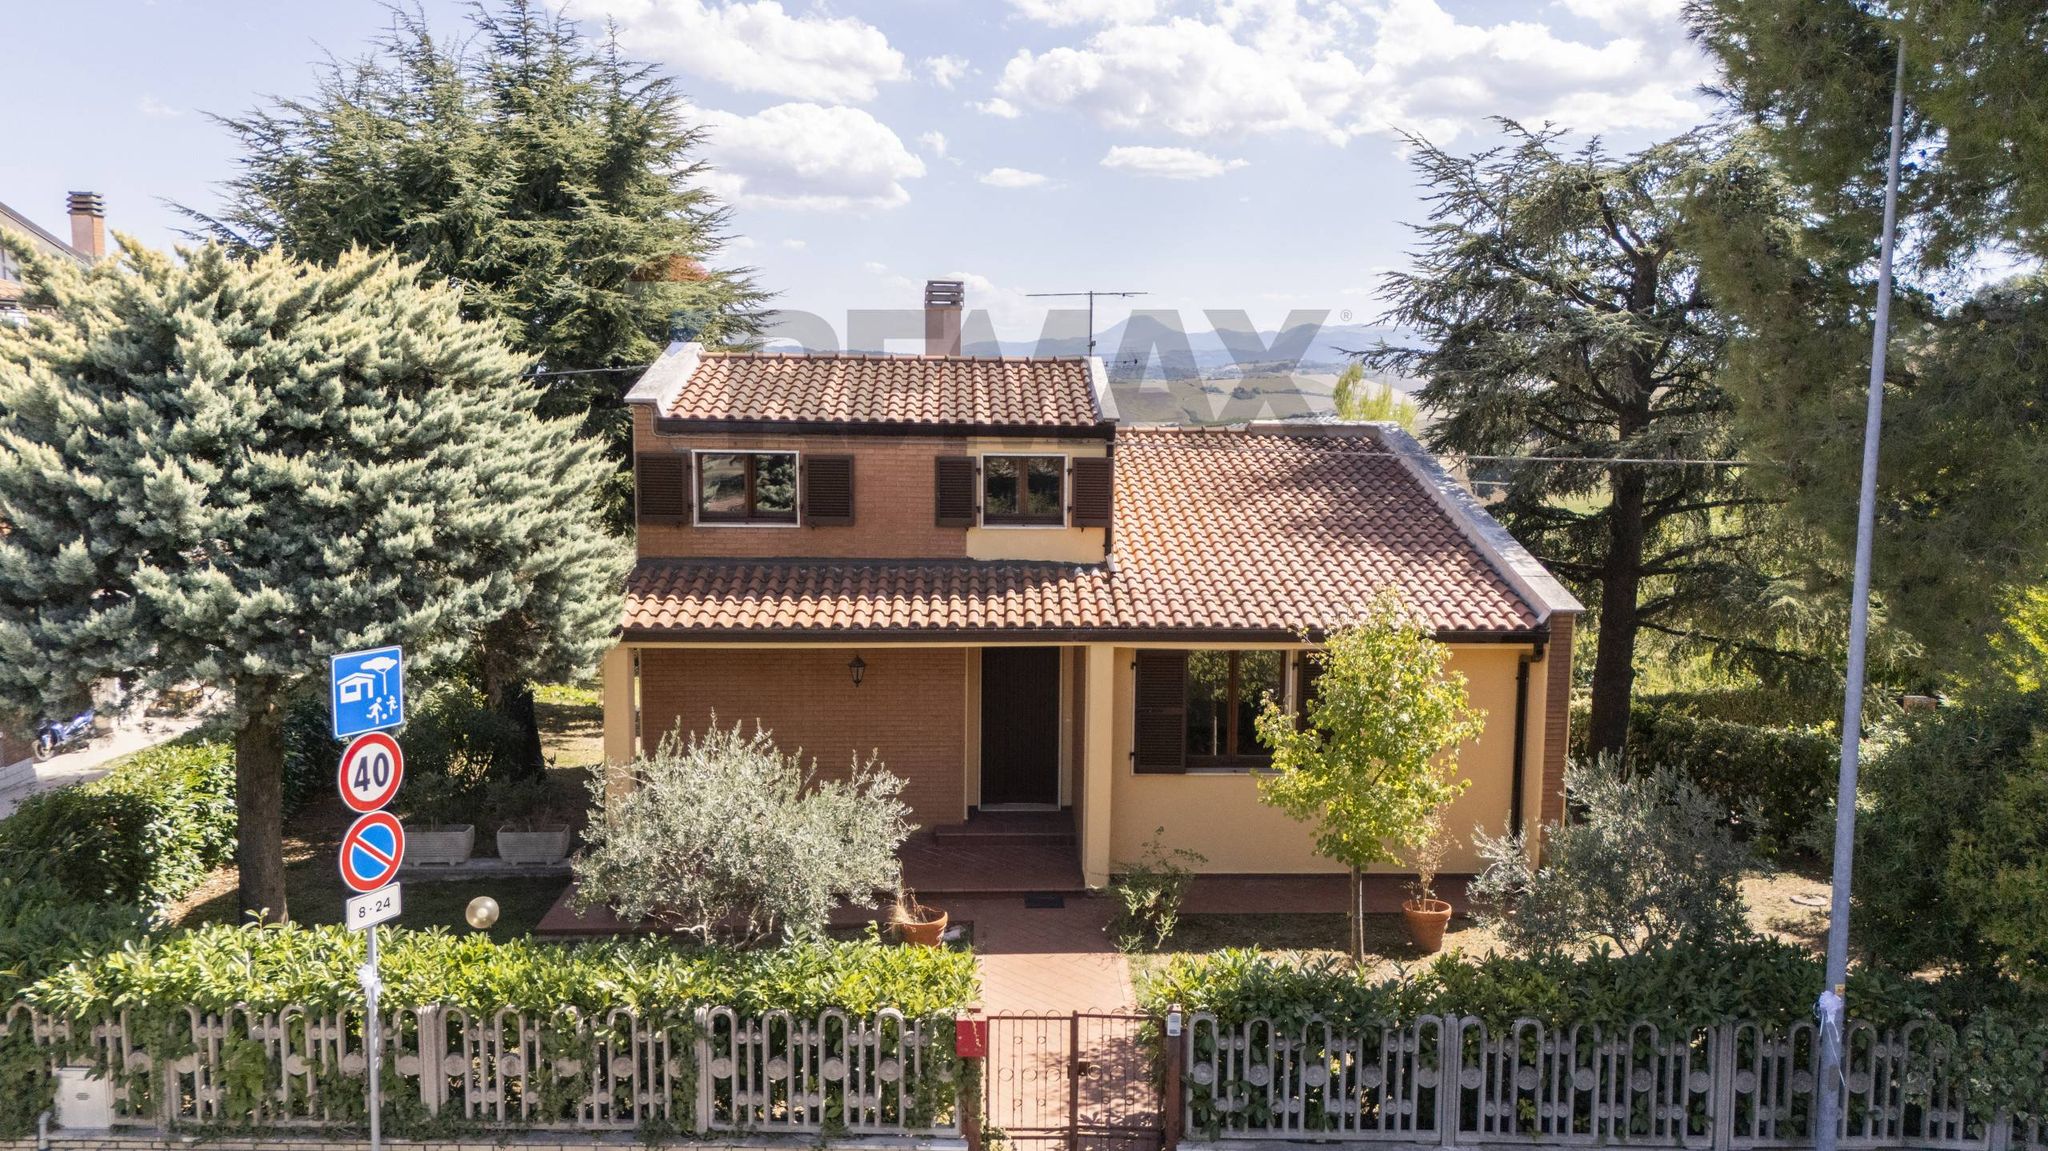
CASA INDIPENDENTE CON GIARDINO
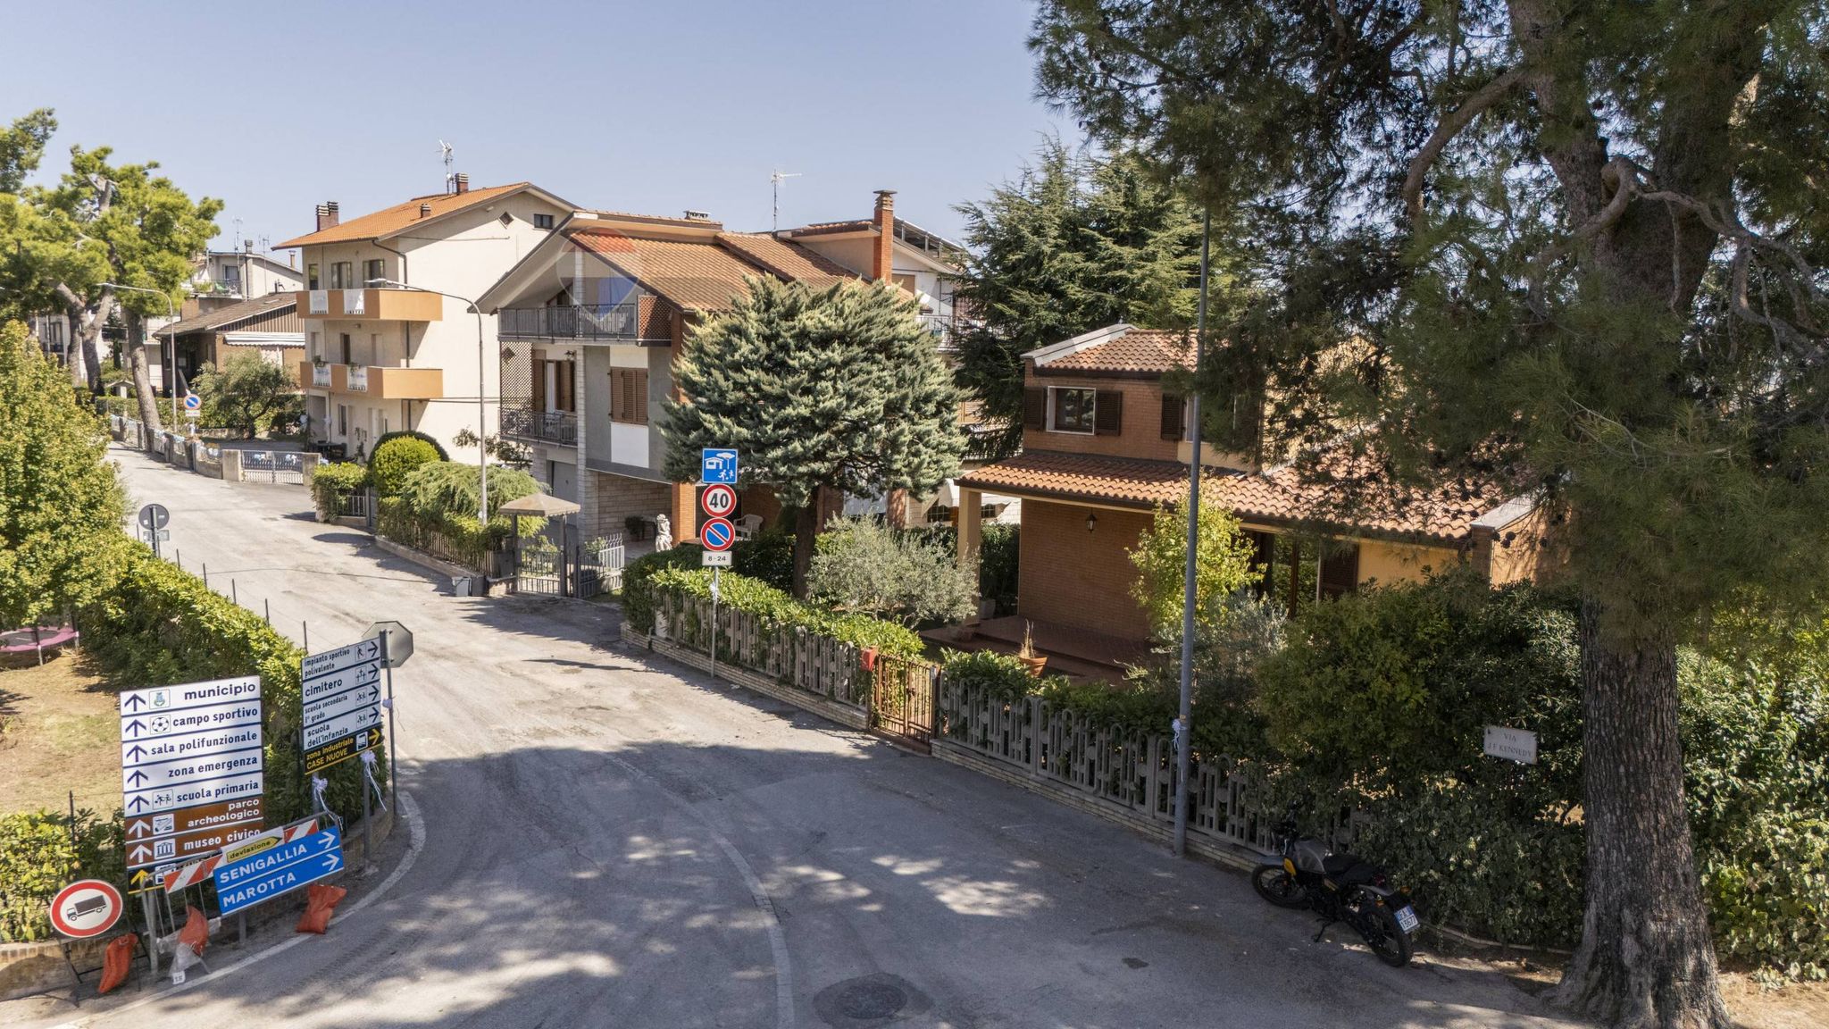
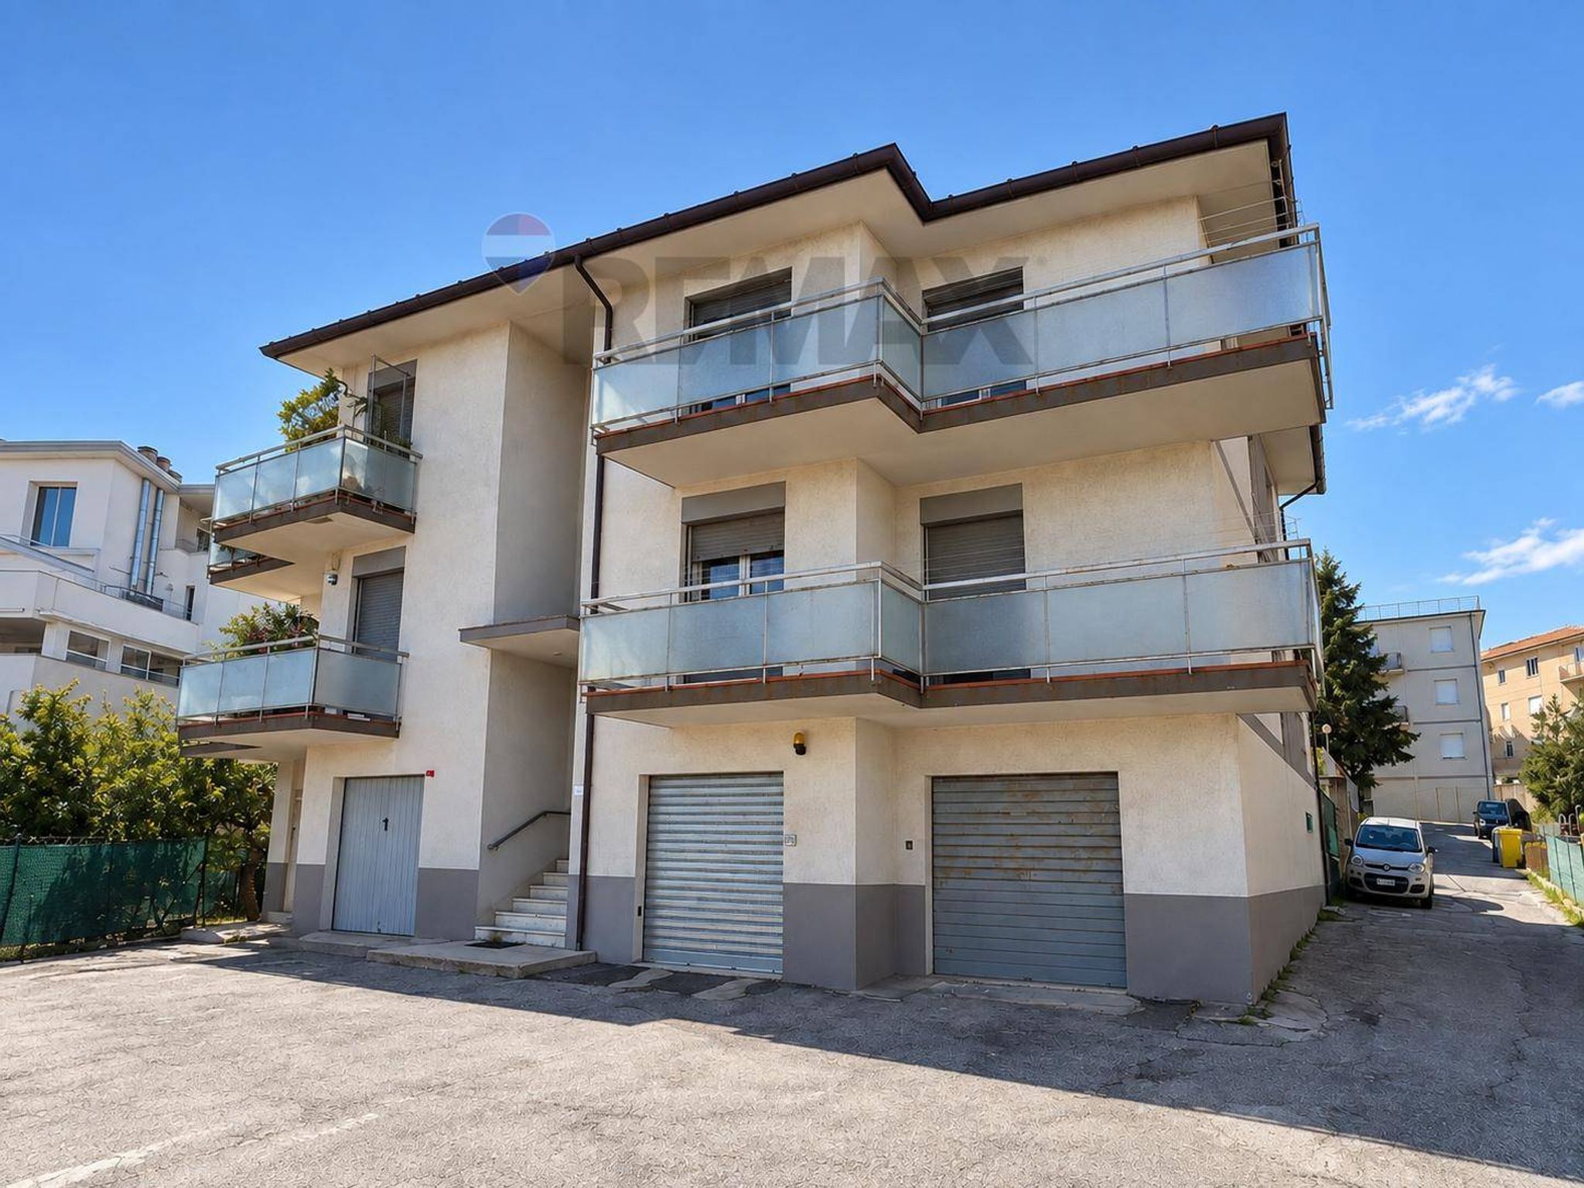
CASTELLEONE DI SUASA - Inserito in un contesto tranquillo e riservato, ma comodo per raggiungere tutti i principali servizi, l'immobile che proponiamo si presenta in buone condizioni di manutenzione generale e necessita di pochi interventi di personalizzazione per essere pronto da vivere.
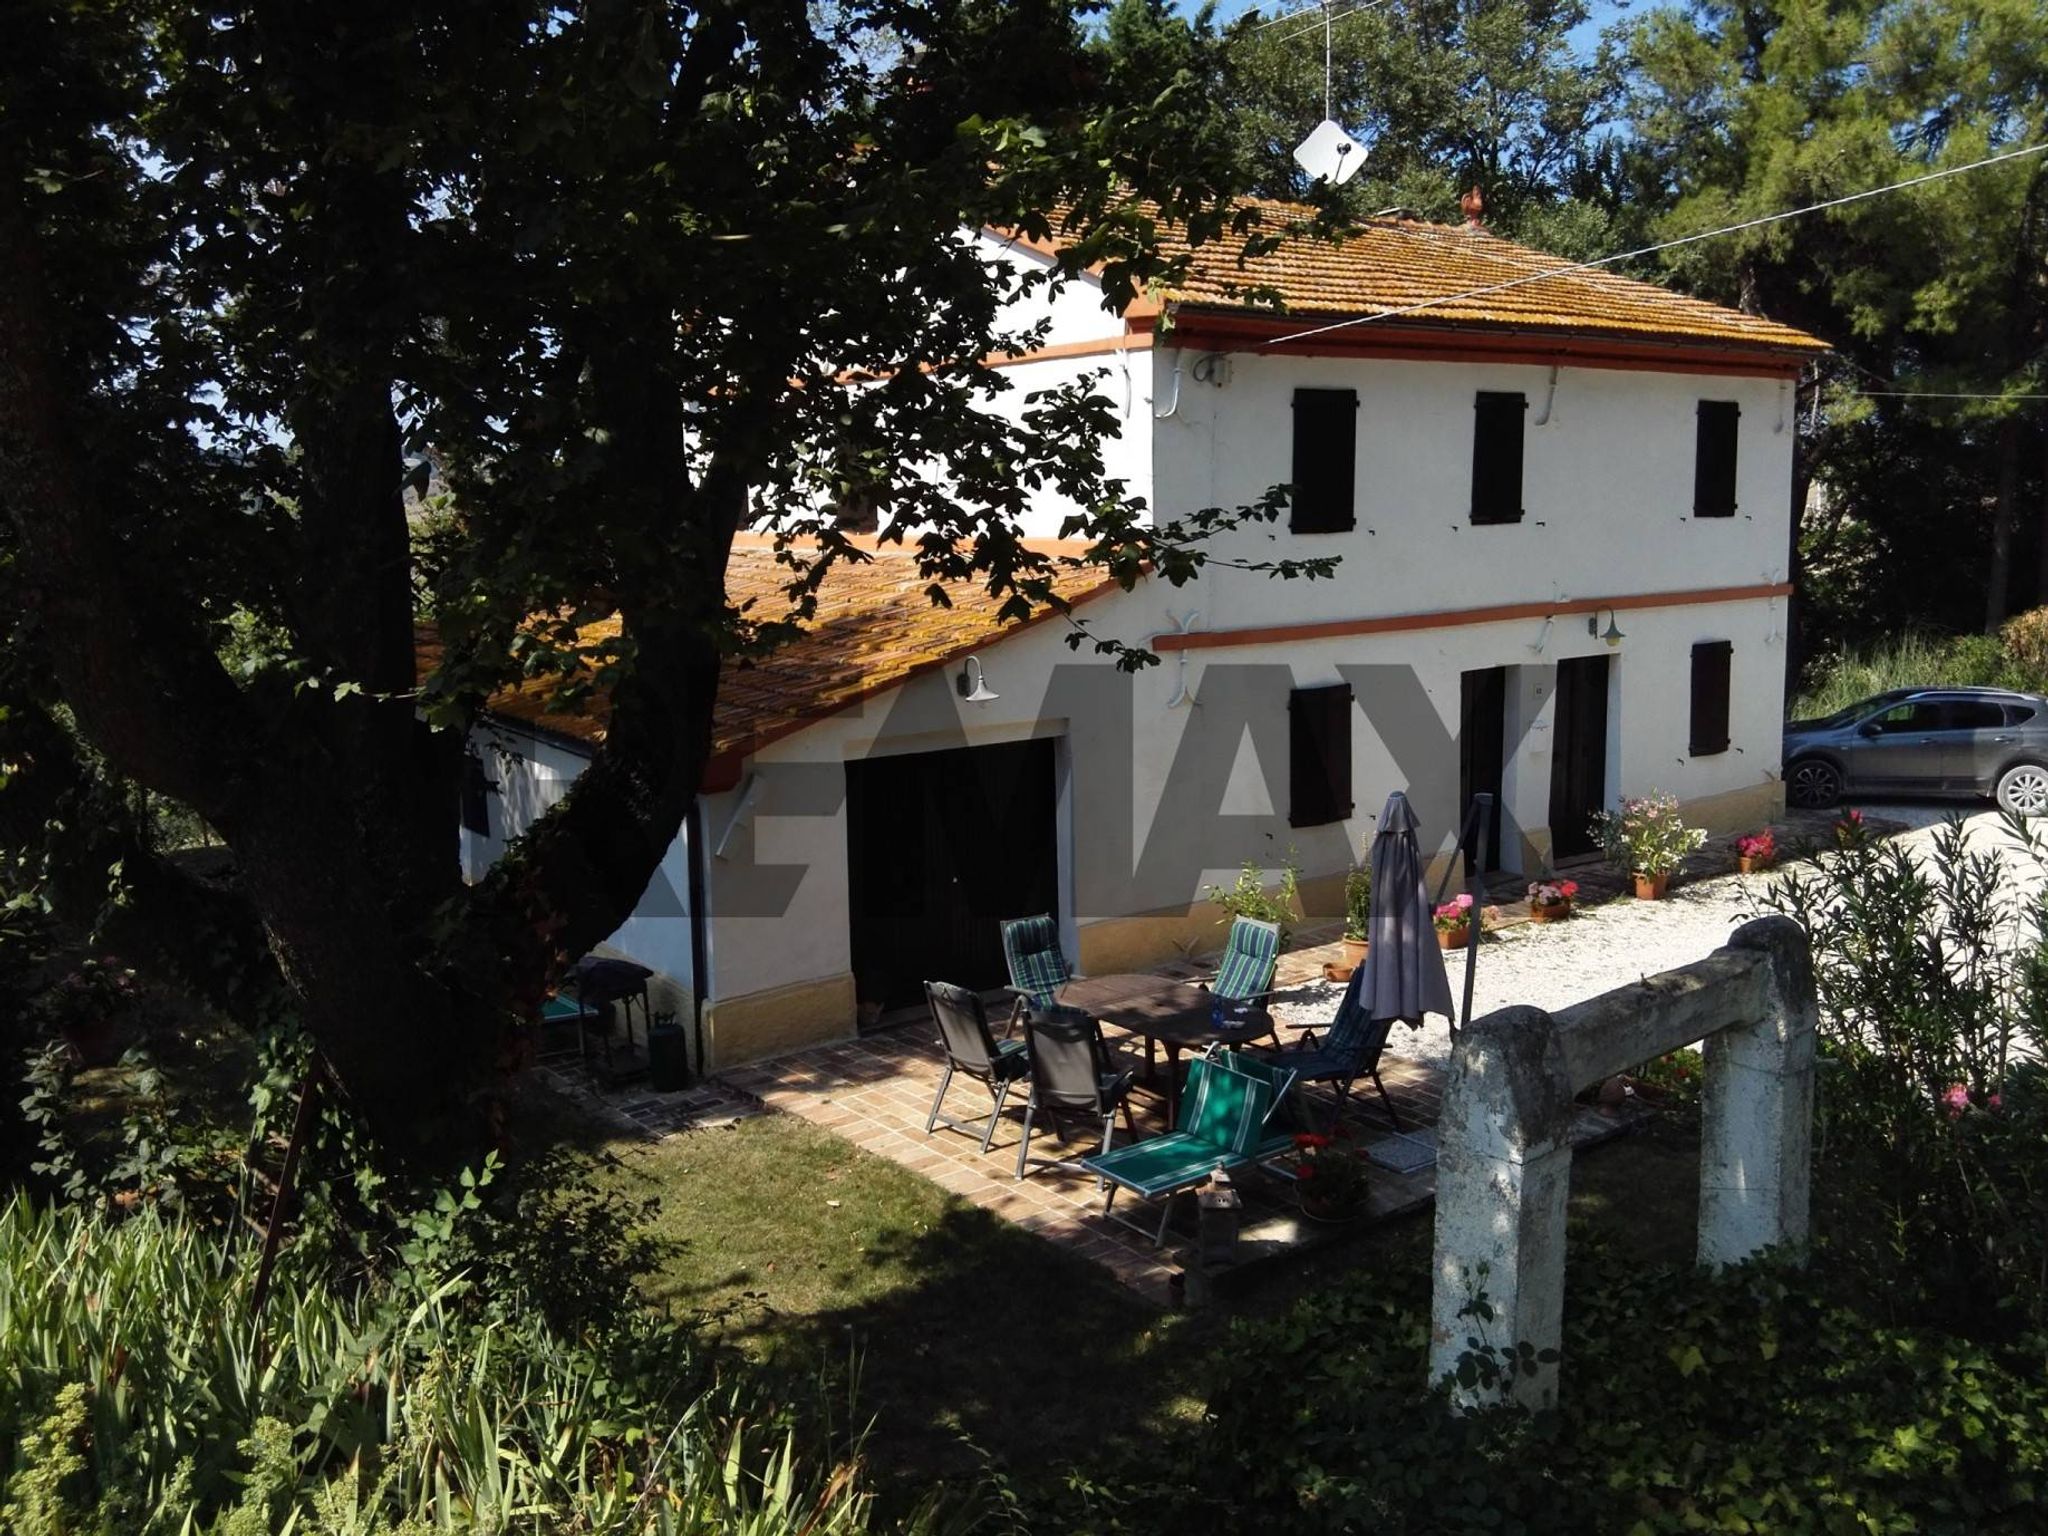
All’esterno un delizioso portico coperto introduce all’abitazione, offrendo uno spazio ideale da attrezzare con poltroncine. Internamente gli ambienti sono luminosi, ben distribuiti e pronti ad accogliere i tuoi progetti di vita. Una soluzione ideale per famiglie o coppie alla ricerca di indipendenza, privacy e ampi spazi esterni.
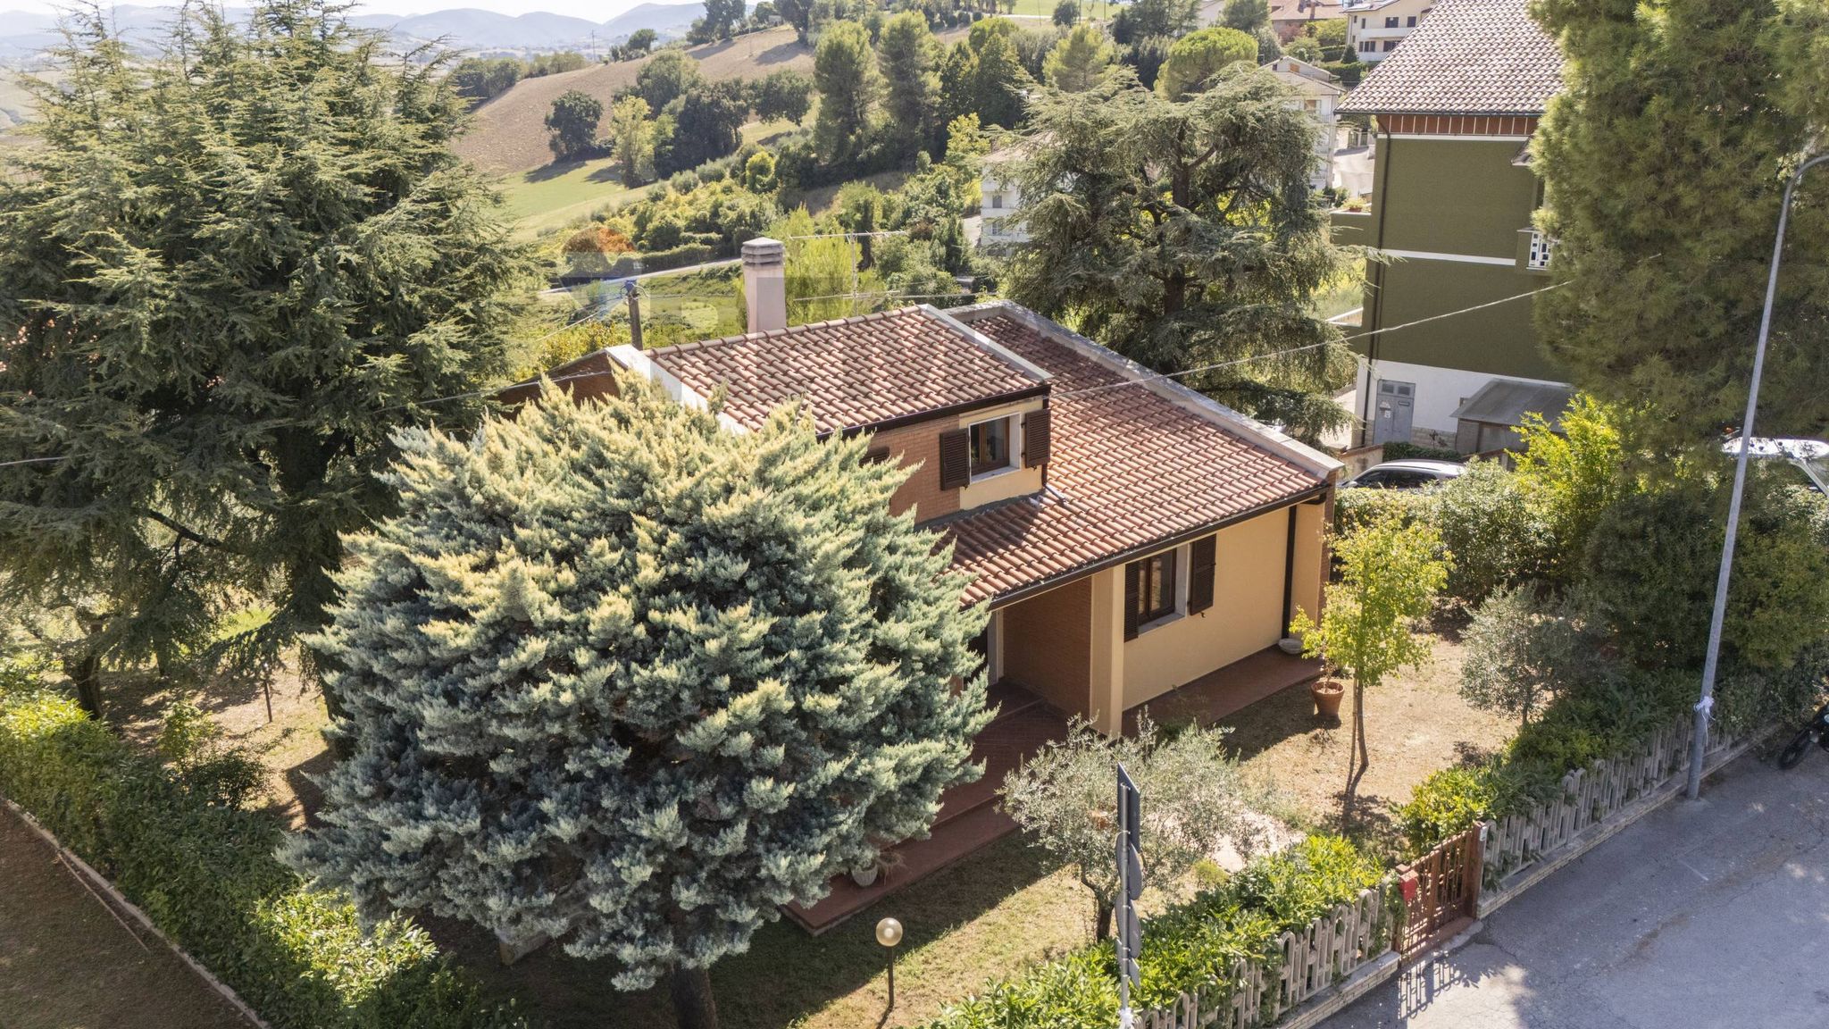
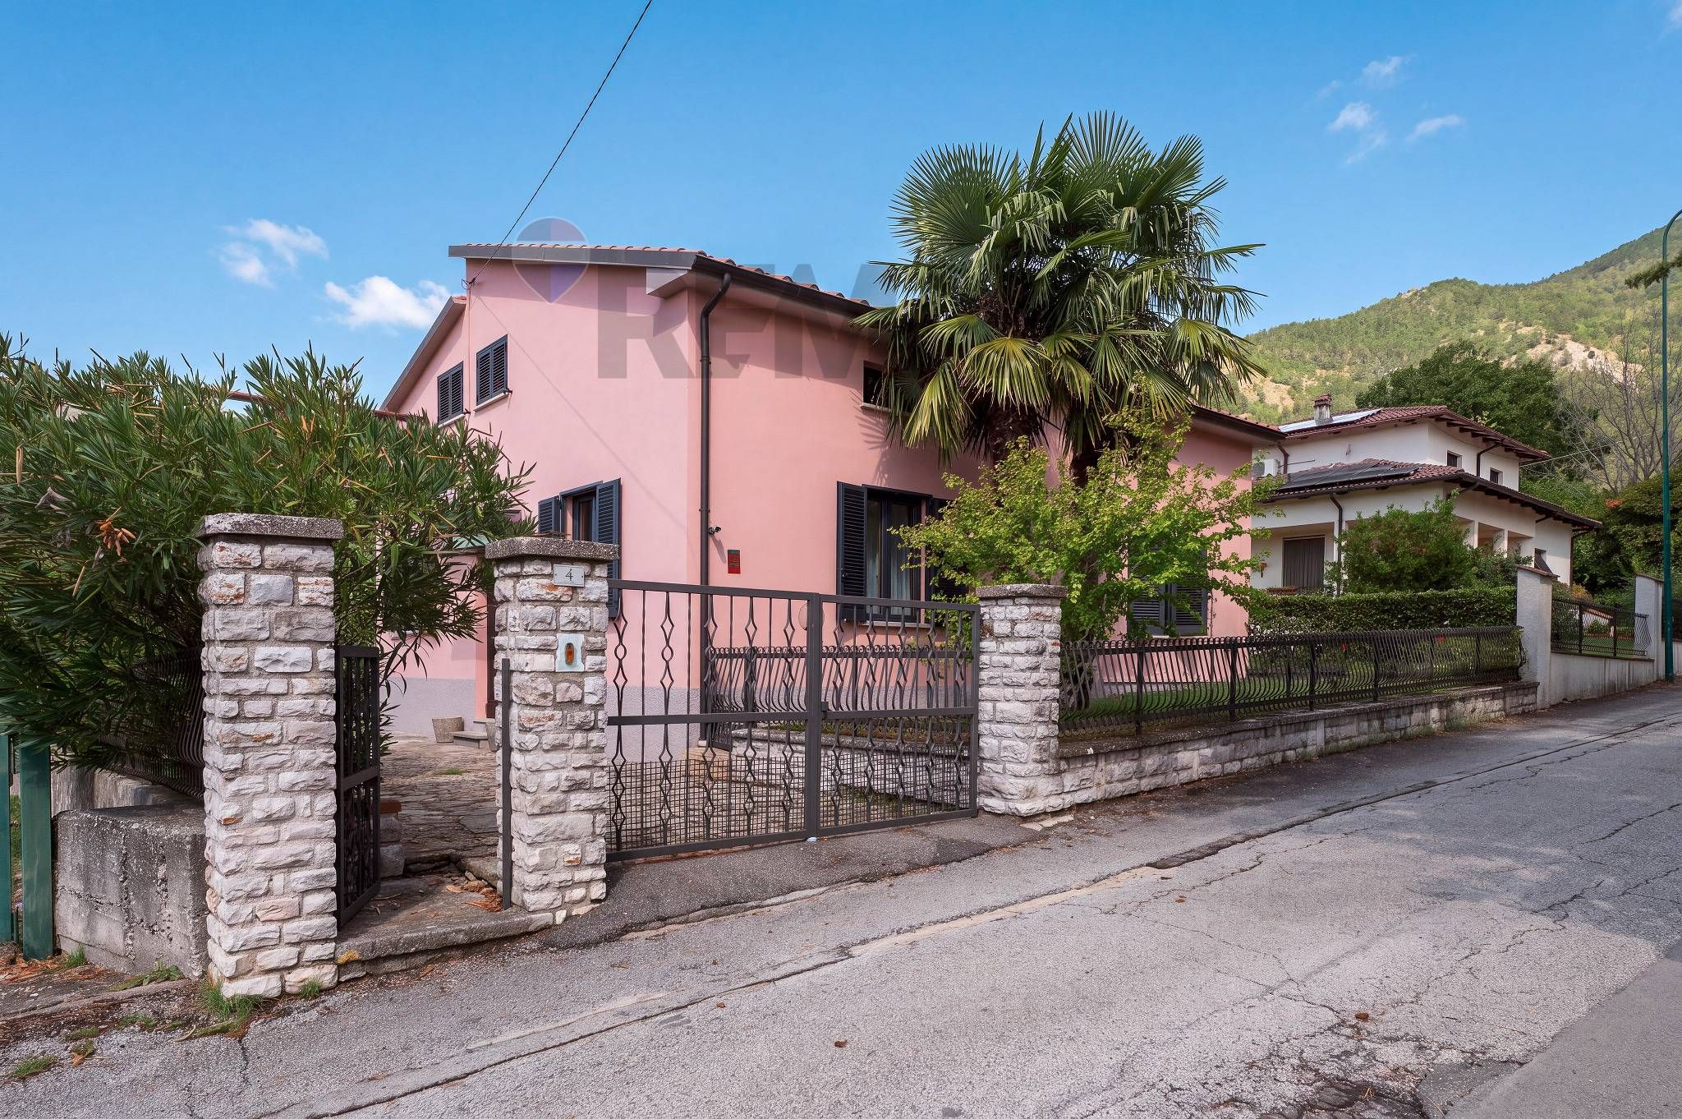
La proprietà vanta una totale indipendenza, garantita da un doppio accesso privato: un comodo passo pedonale e un pratico passo carrabile. Il vero punto di forza della casa è il grande giardino esclusivo, circa 1000 mq di cui 390 edificabili. Uno spazio verde ideale per i momenti di relax all'aperto, per pranzi in famiglia o per chi possiede animali domestici.
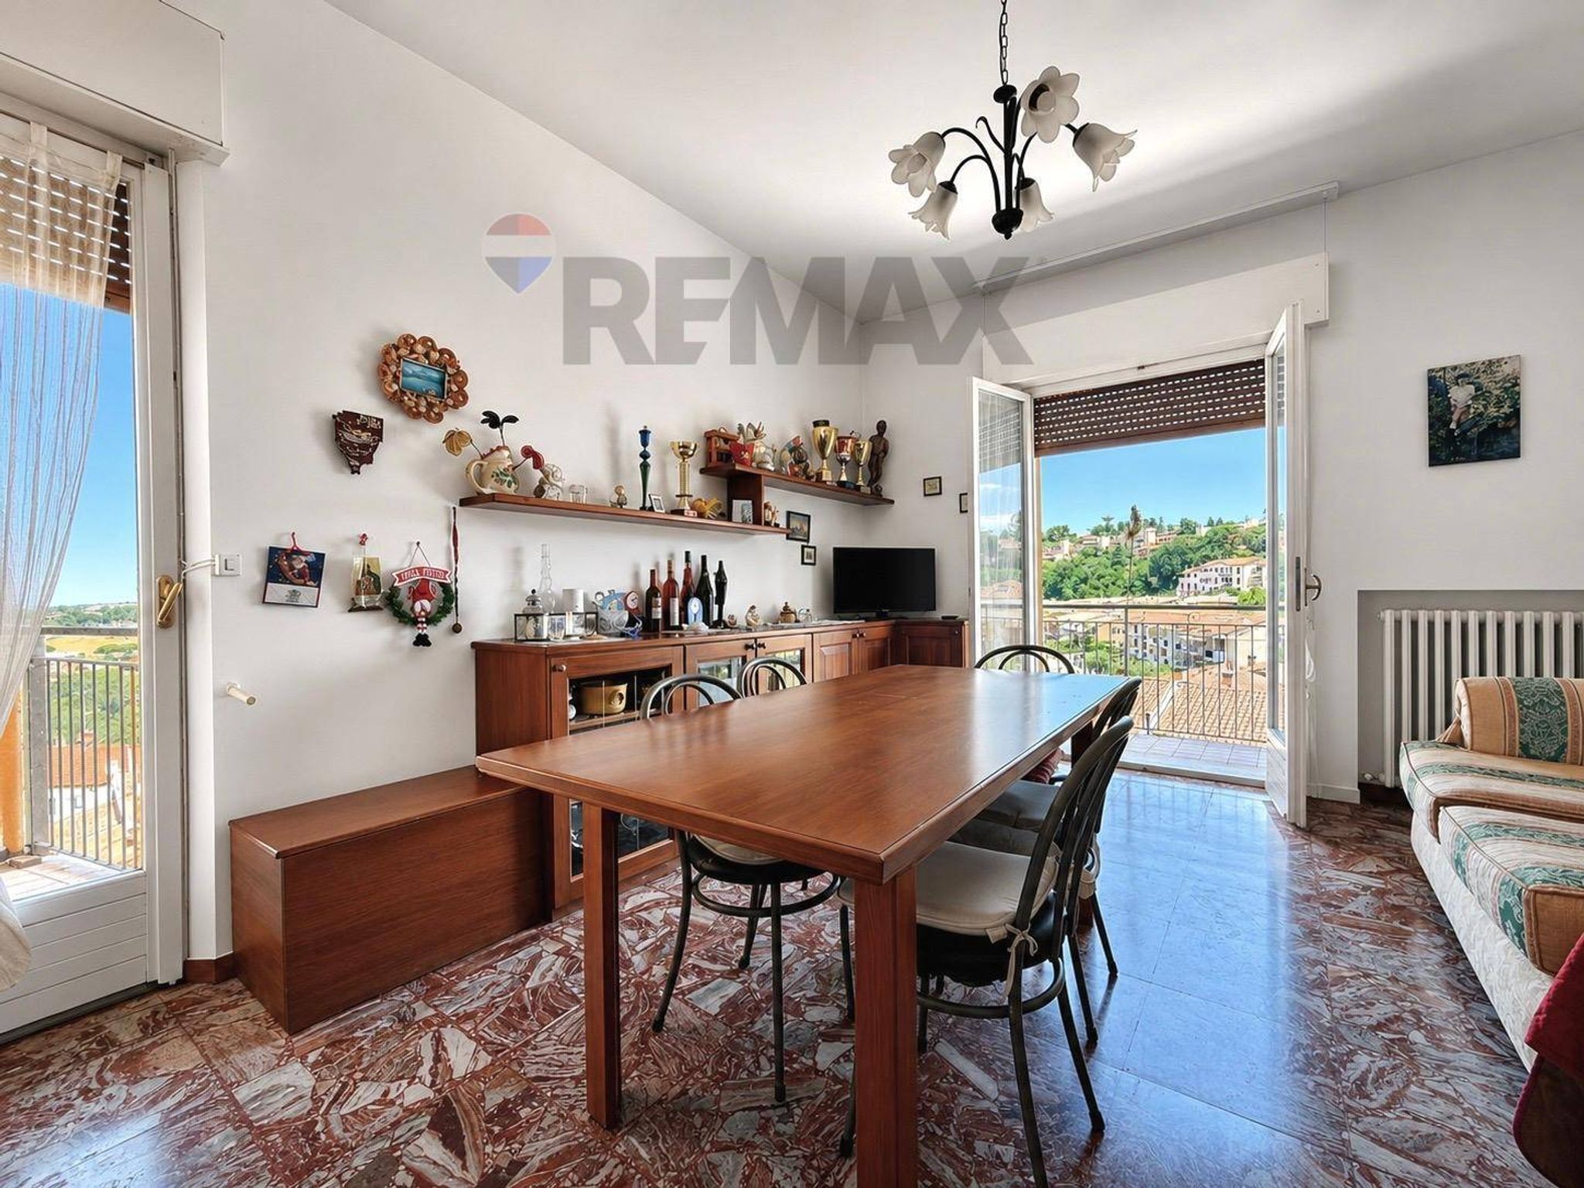
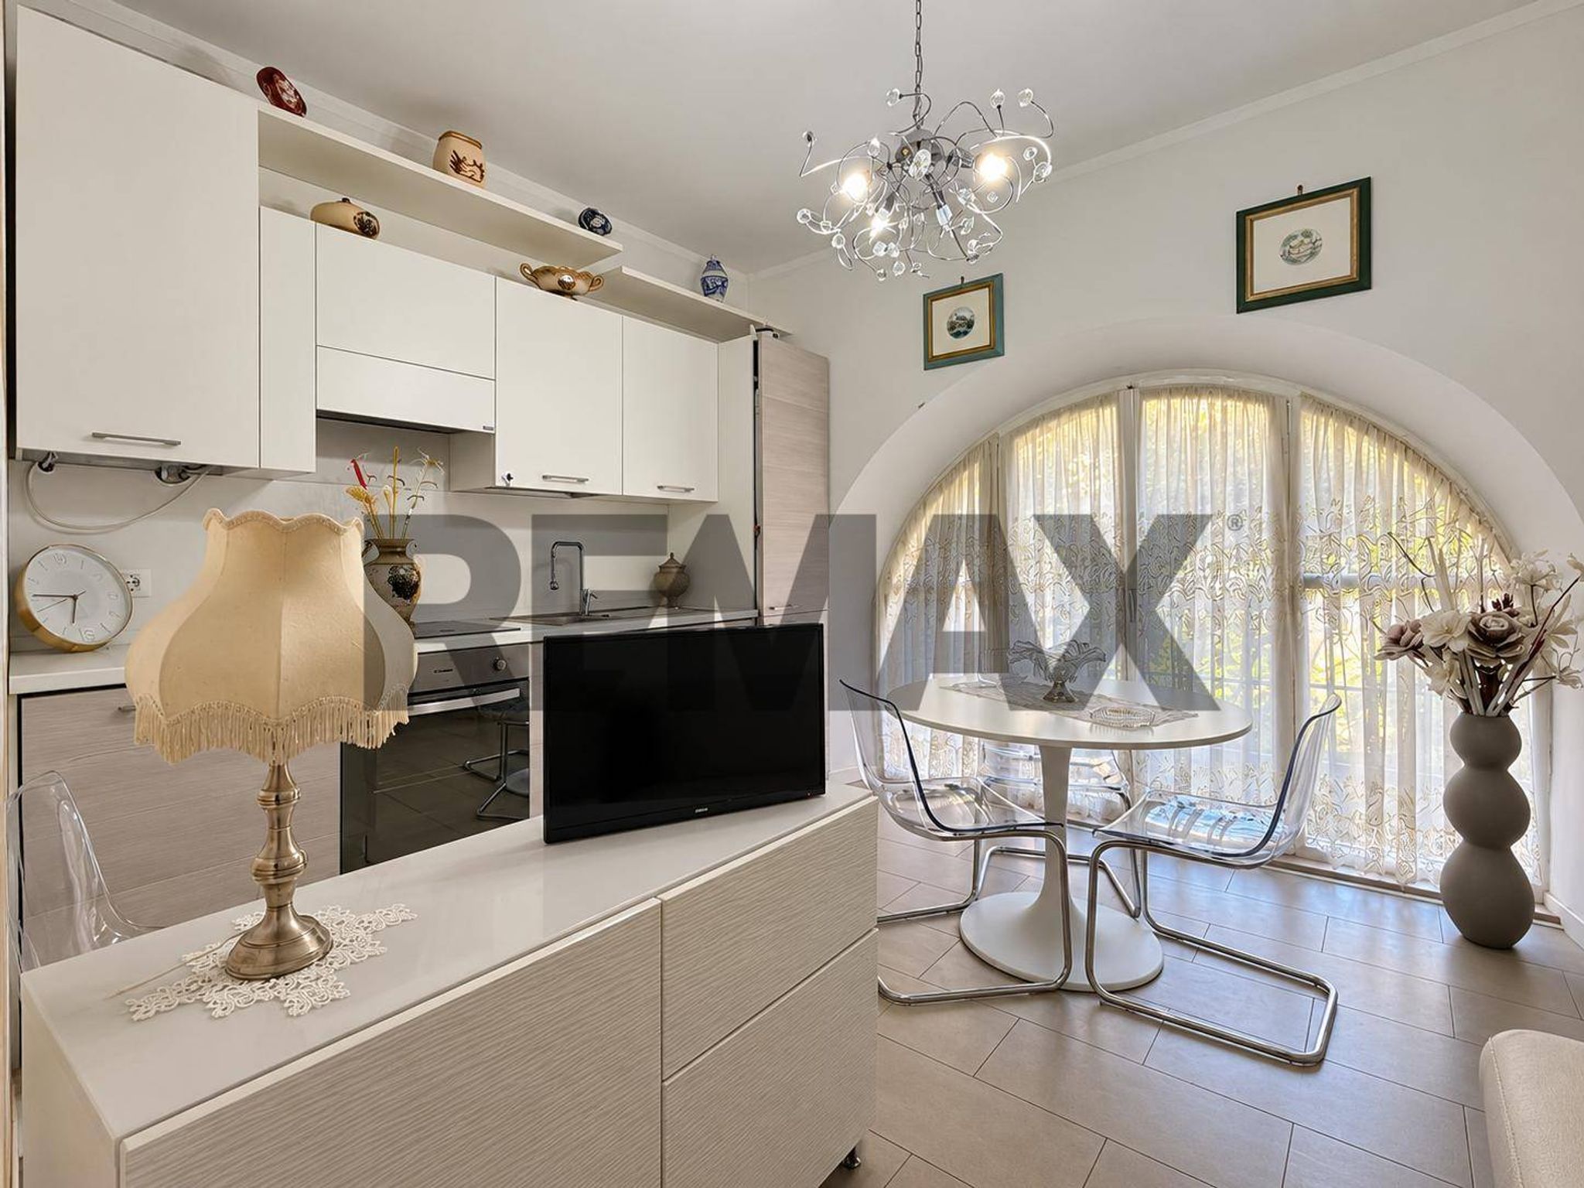
L'ingresso conduce sulla sinistra ad una comoda cucina abitabile; a destra si sviluppa invece l'ampio salone, molto luminoso, dal quale si può accedere al giardino tramite una scala esterna.
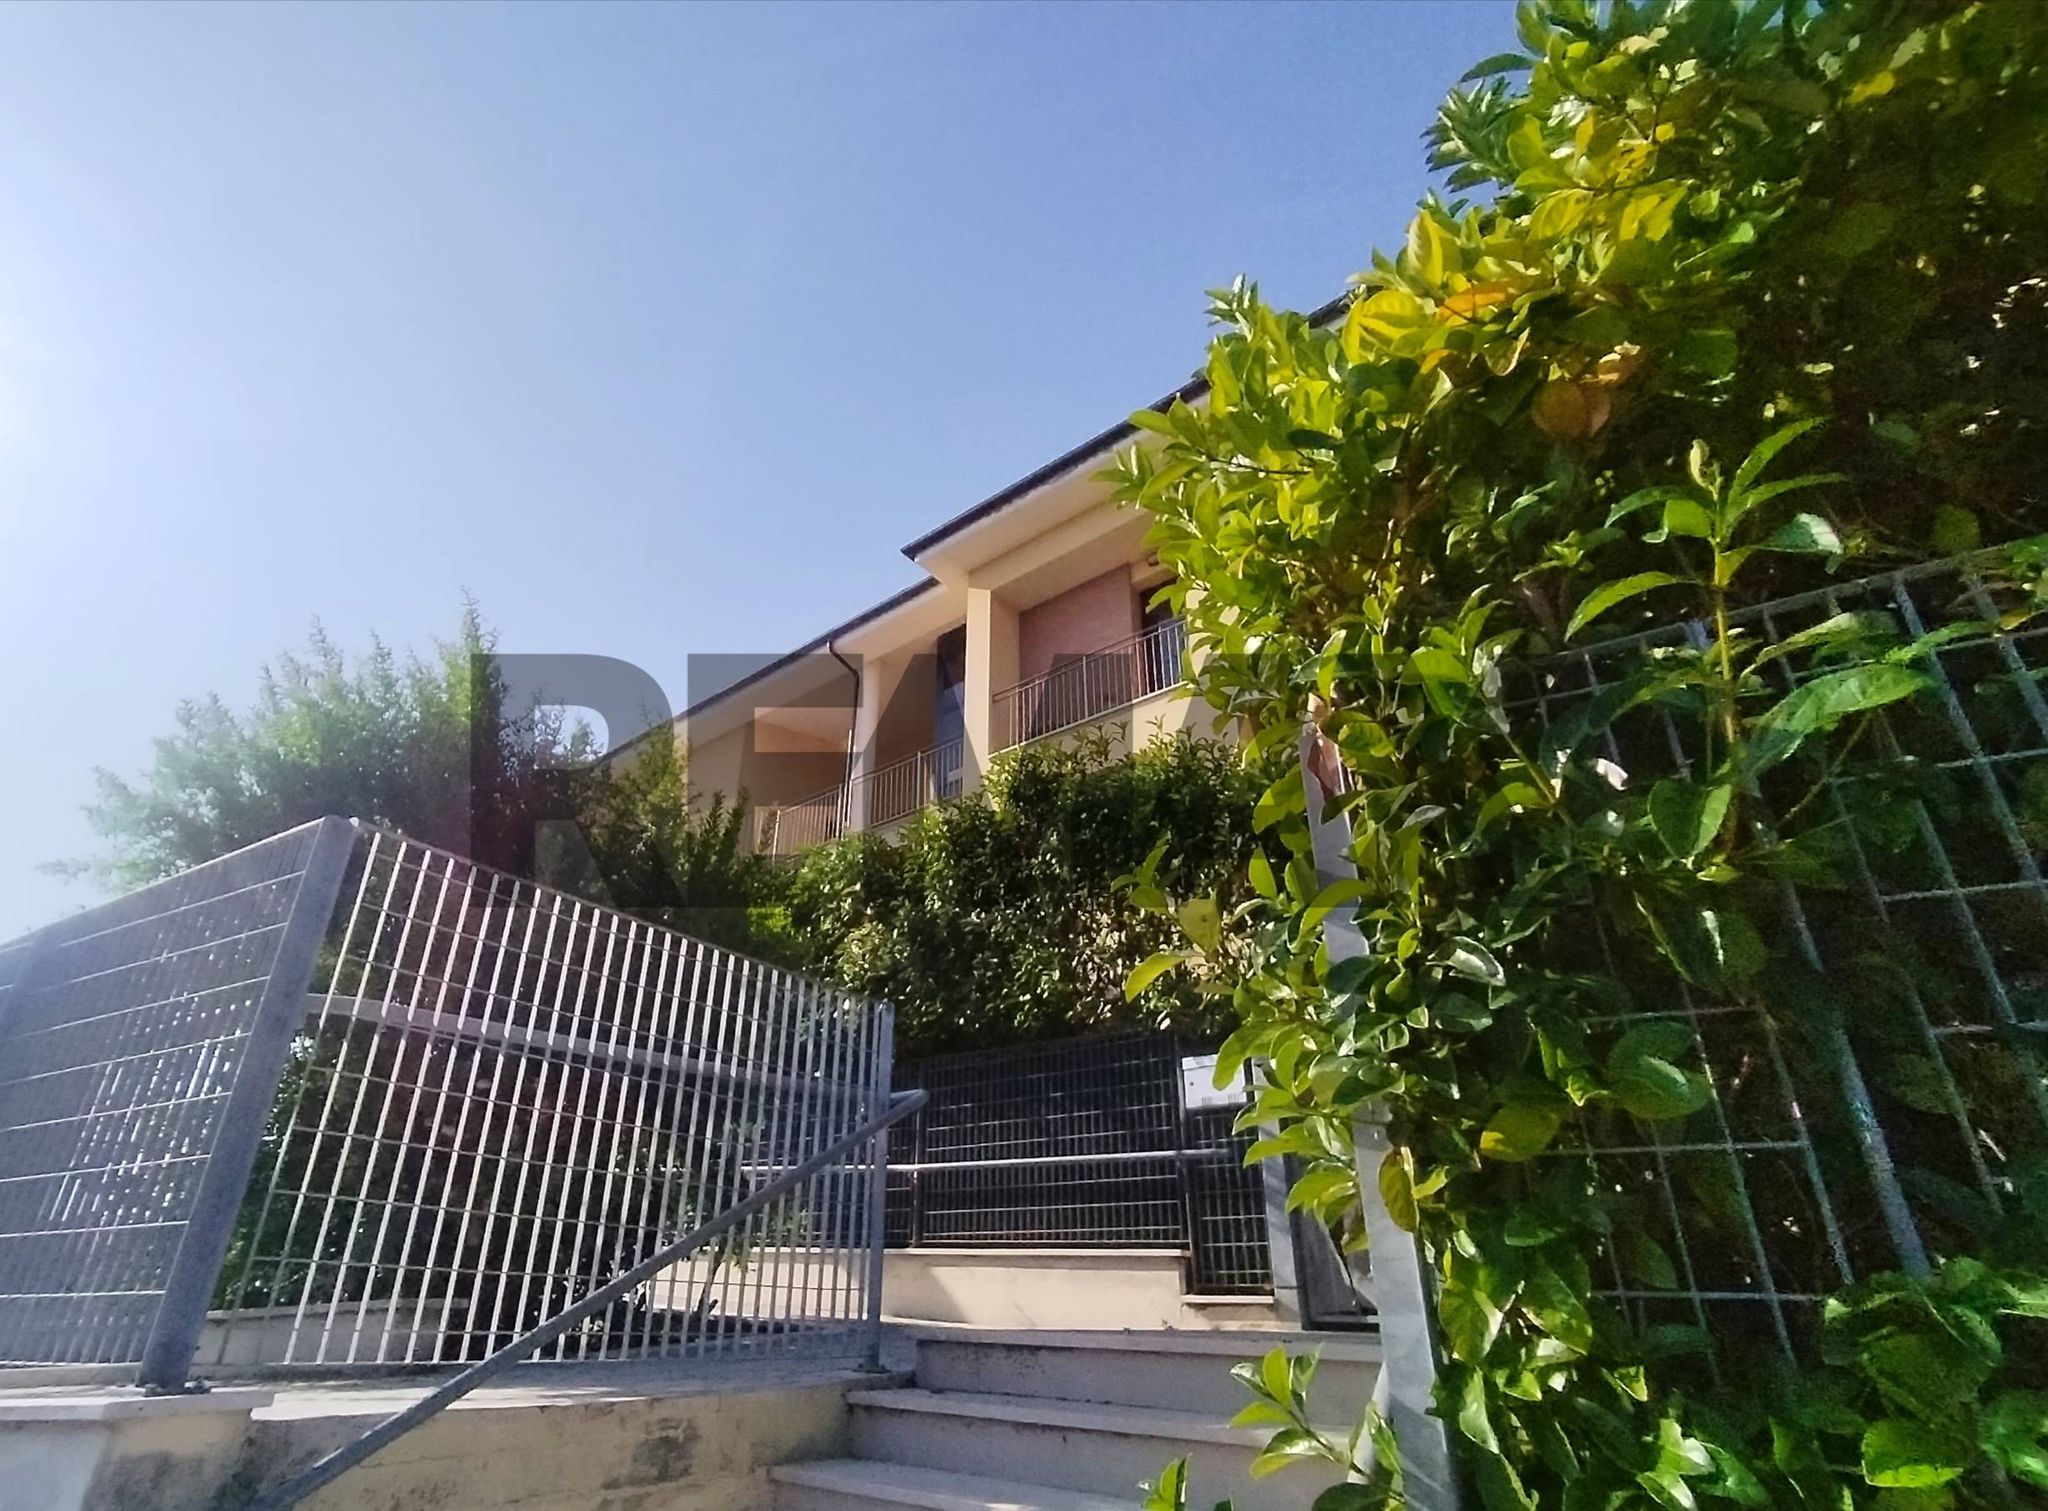
Salendo appena 3 gradini si raggiunge la zona notte, che ospita due camere da letto entrambe matrimoniali e di generose metrature. Entrambe le stanze godono di accesso diretto al balcone, caratterizzato da una splendida vista panoramica sul giardino di proprietà e sul suggestivo paesaggio circostante. Completa il piano il bagno principale.
Tramite scala interna si accede alla soffitta di circa 20 mq completamente rifinita e abitabile. Uno spazio versatile ideale come terza camera, studio o area relax, completato da un pratico ripostiglio.
La proprietà si arricchisce di funzionali locali accessori al piano seminterrato: un garage di circa 25 mq, un locale tecnico, un locale sgombero e un bagno completo.
Certificazione Ape in fase di definizione.
Riepilogo superfici lorde:
Abitazione: 120 mq circa
Garage e locali sgombero: 52 mq circa
Giardino: 1025 mq circa
This independent house in Castelleone di Suasa presents an exceptional opportunity for those seeking a comfortable and spacious living environment. With a generous total area of 175 square meters, the property boasts six well-distributed rooms, including two inviting bedrooms and two bathrooms, making it ideal for families or individuals who value space and functionality. The first-floor location allows for an abundance of natural light, creating a warm and inviting atmosphere throughout the home. The property is in good condition, ensuring that the future owner can move in without the need for immediate renovations. The presence of a balcony extends the living space outdoors, perfect for enjoying the fresh air and scenic views, while the garden offers a private oasis for relaxation and gardening enthusiasts. Additionally, the included garage provides secure parking and extra storage, enhancing the overall convenience of the property. Located in a well-connected area, this home benefits from proximity to essential services and amenities, including shops, restaurants, and recreational facilities. The availability of public transport nearby ensures easy access to neighboring towns and cities, making commuting a breeze. Green areas are also within reach, allowing residents to enjoy outdoor activities and leisurely strolls in nature. Living in Castelleone di Suasa offers a tranquil lifestyle, characterized by a close-knit community and a slower pace of life, while still being connected to urban conveniences. This property is not just a house; it is a place where memories can be made, providing a perfect blend of comfort, convenience, and a nurturing environment for families or individuals ready to embrace a fulfilling lifestyle.
No points of interest loaded for this category
Via J.F.Kennedy, Castelleone di Suasa (Ancona)
Energy class F
Term (in years)
Down payment
€42,000
Mortgage amount
€168,000
Monthly payment (estimate*)
powered by

Representative example: The figures shown for instalments, interest, principal and duration are estimated by 24MAX as of today on the basis of the reference rates (EURIBOR, ECB, EUROIRS), are to be considered merely indicative and do not constitute an offer from the Notarising Institution. The granting of the mortgage and the proposed terms are subject to the assessment and approval of the disbursing bank based on the client's financial profile. The APR calculation is performed independently by 24MAX according to the criteria set out in the provision on the transparency of banking and financial transactions and services of Banca d'Italia dated 29 July 2009 and subsequent amendments. Under current regulations, the client will receive the documentation on 'Home Loan Information' and the “European Standardised Information Sheet (ESIS)” before signing the contract to review the definitive clauses and conditions of the mortgage; they may also consult the Trasparenza page for information sheets and other banking transparency documents. To identify the financial solution best suited to your needs, please contact one of our consultants.

Via Pieve



Via De Gasperi

Piazza Cavour