Price drop

REMAX Aequitas - Jesi Via Don A. RettaroliRomina Riccitelli
€338,000€298,000
Detached house for sale in Jesi, Mazzangrugno
Via Mazzangrugno
12 rms12 rooms432 sqm2 baths2 bathroomsFl. 11Floor 11
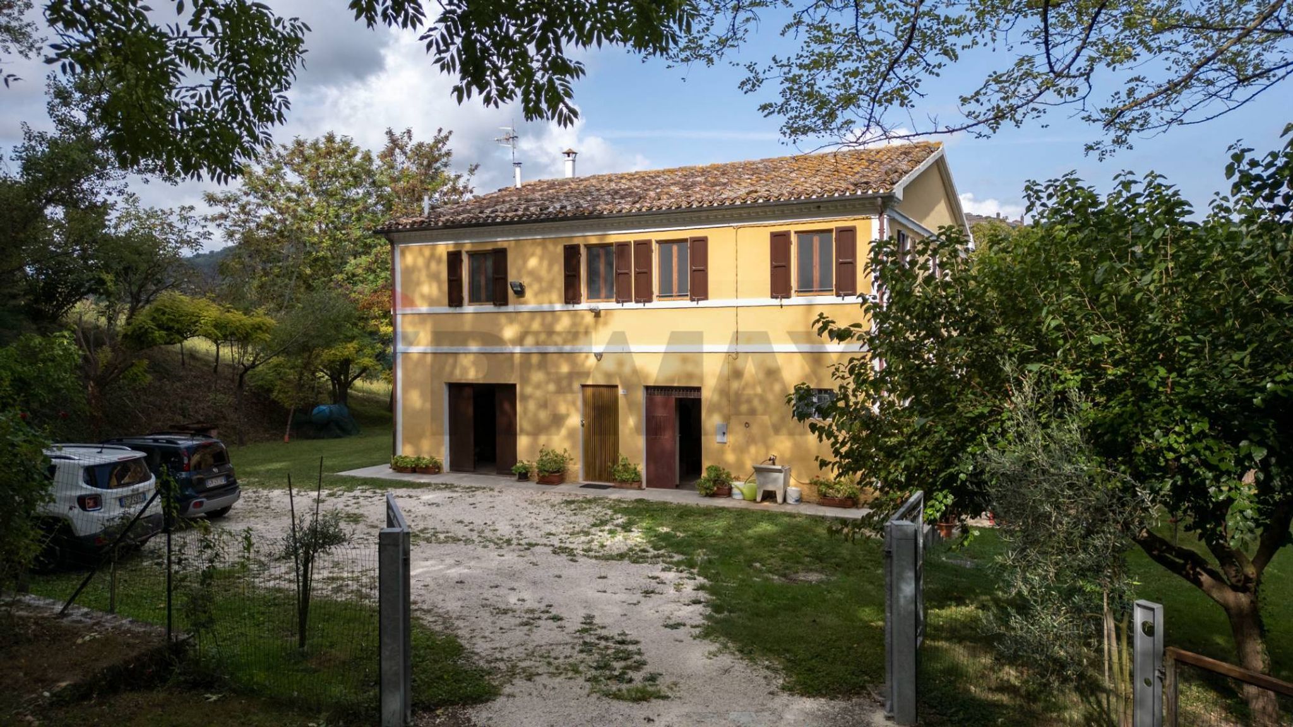
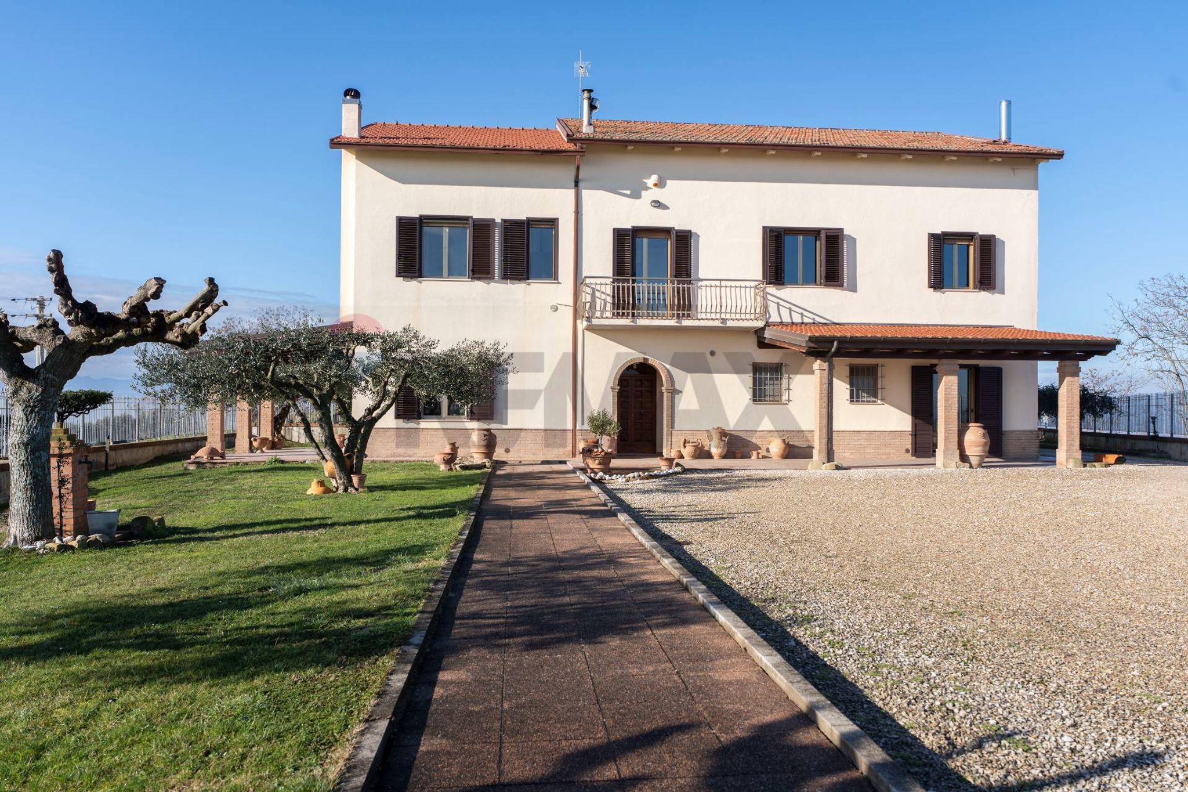
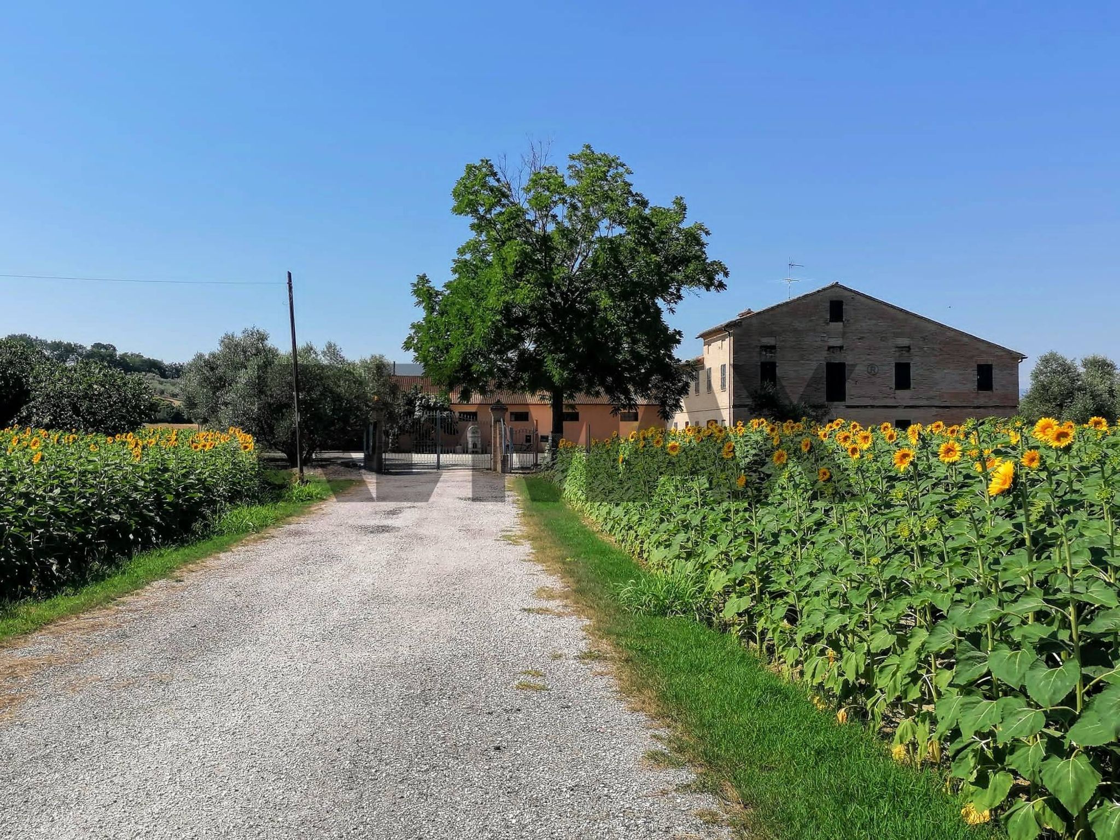
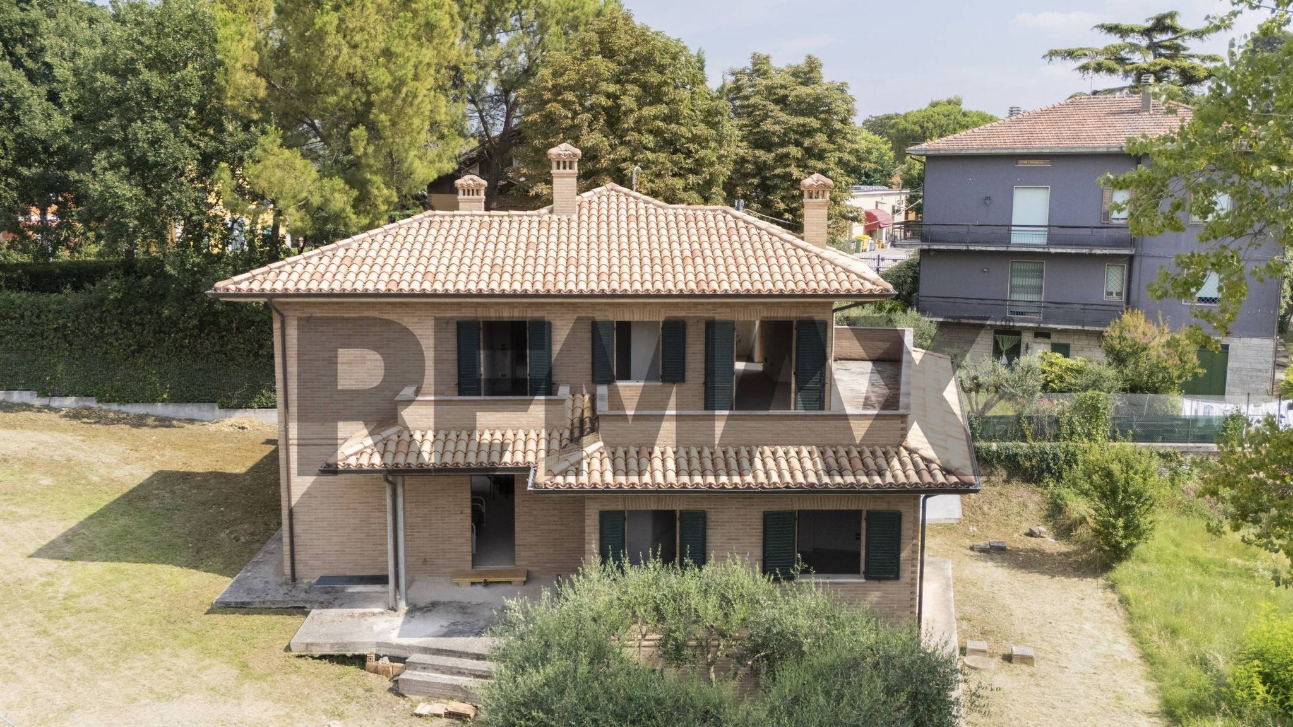
JESI- VIA MAZZANGRUGNO: CASA SINGOLA CON 3 UNITA' ABITATIVE, ACCESSORITA DI RIMESSA MEZZI, FIENILE, DEPOSITO E CORTE ESCLUSIVA - "COABITARE E' CONDIVIDERE"
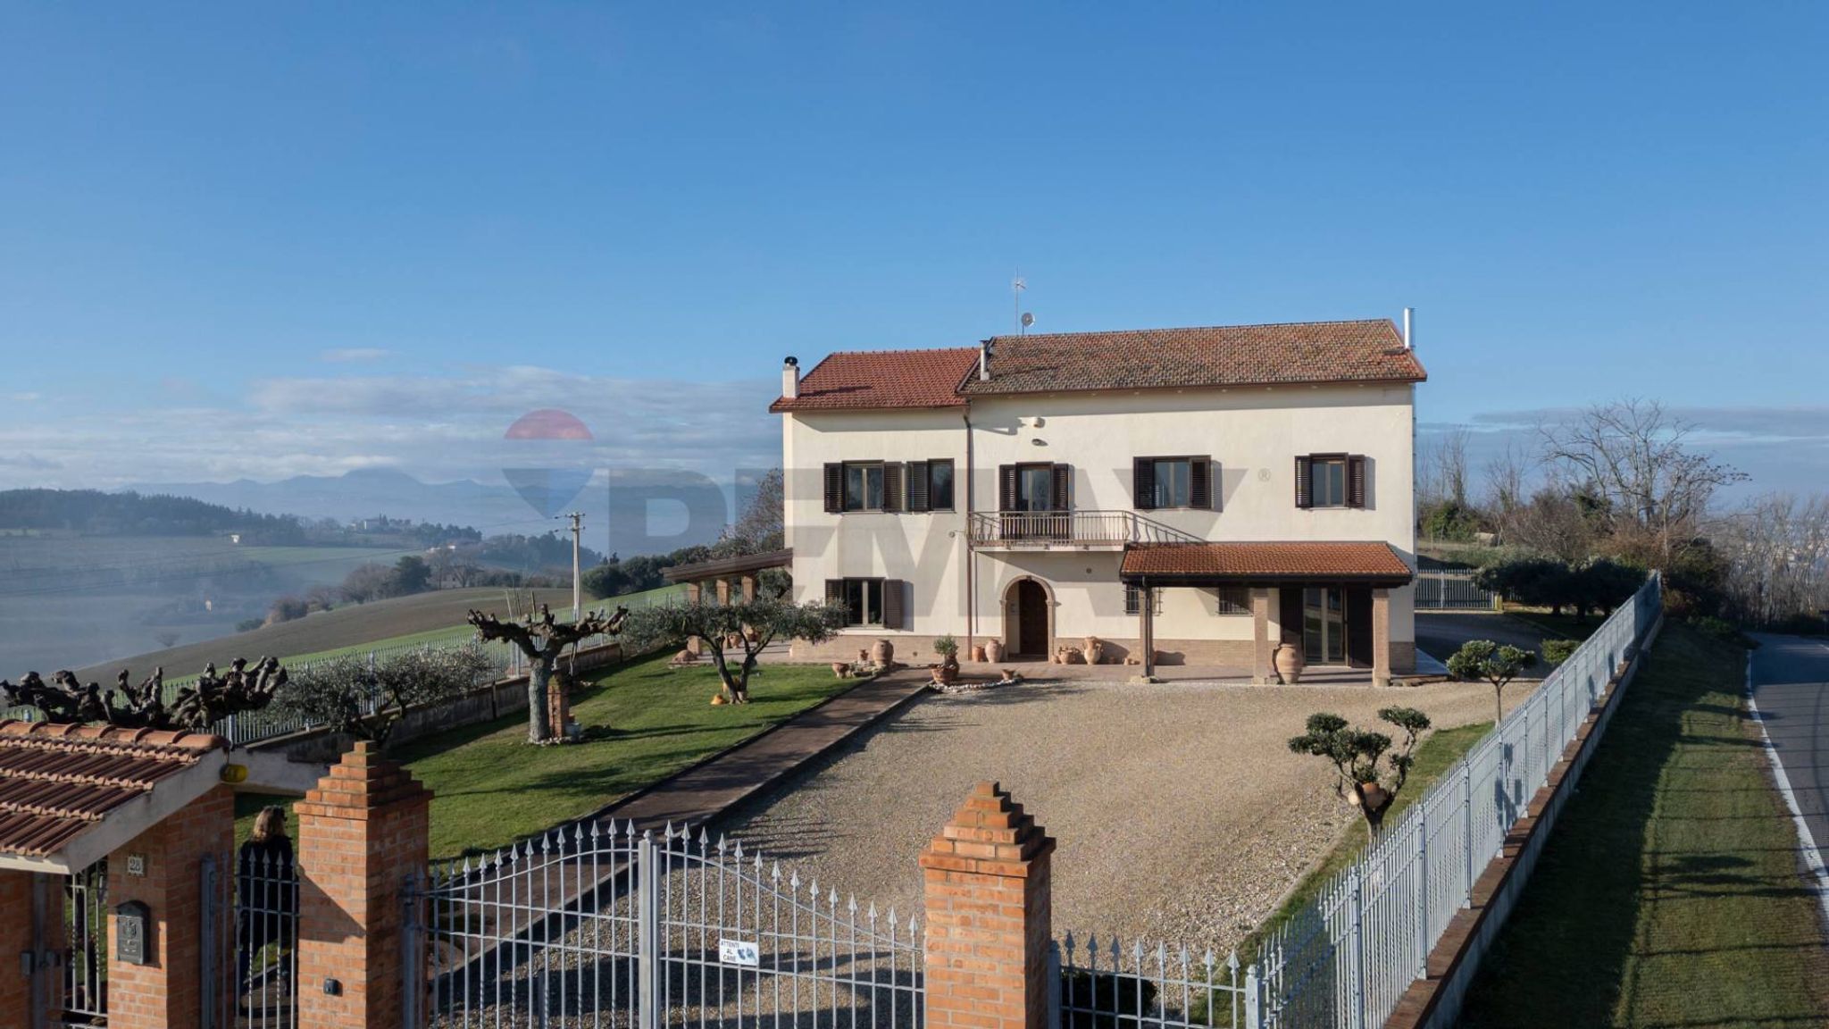
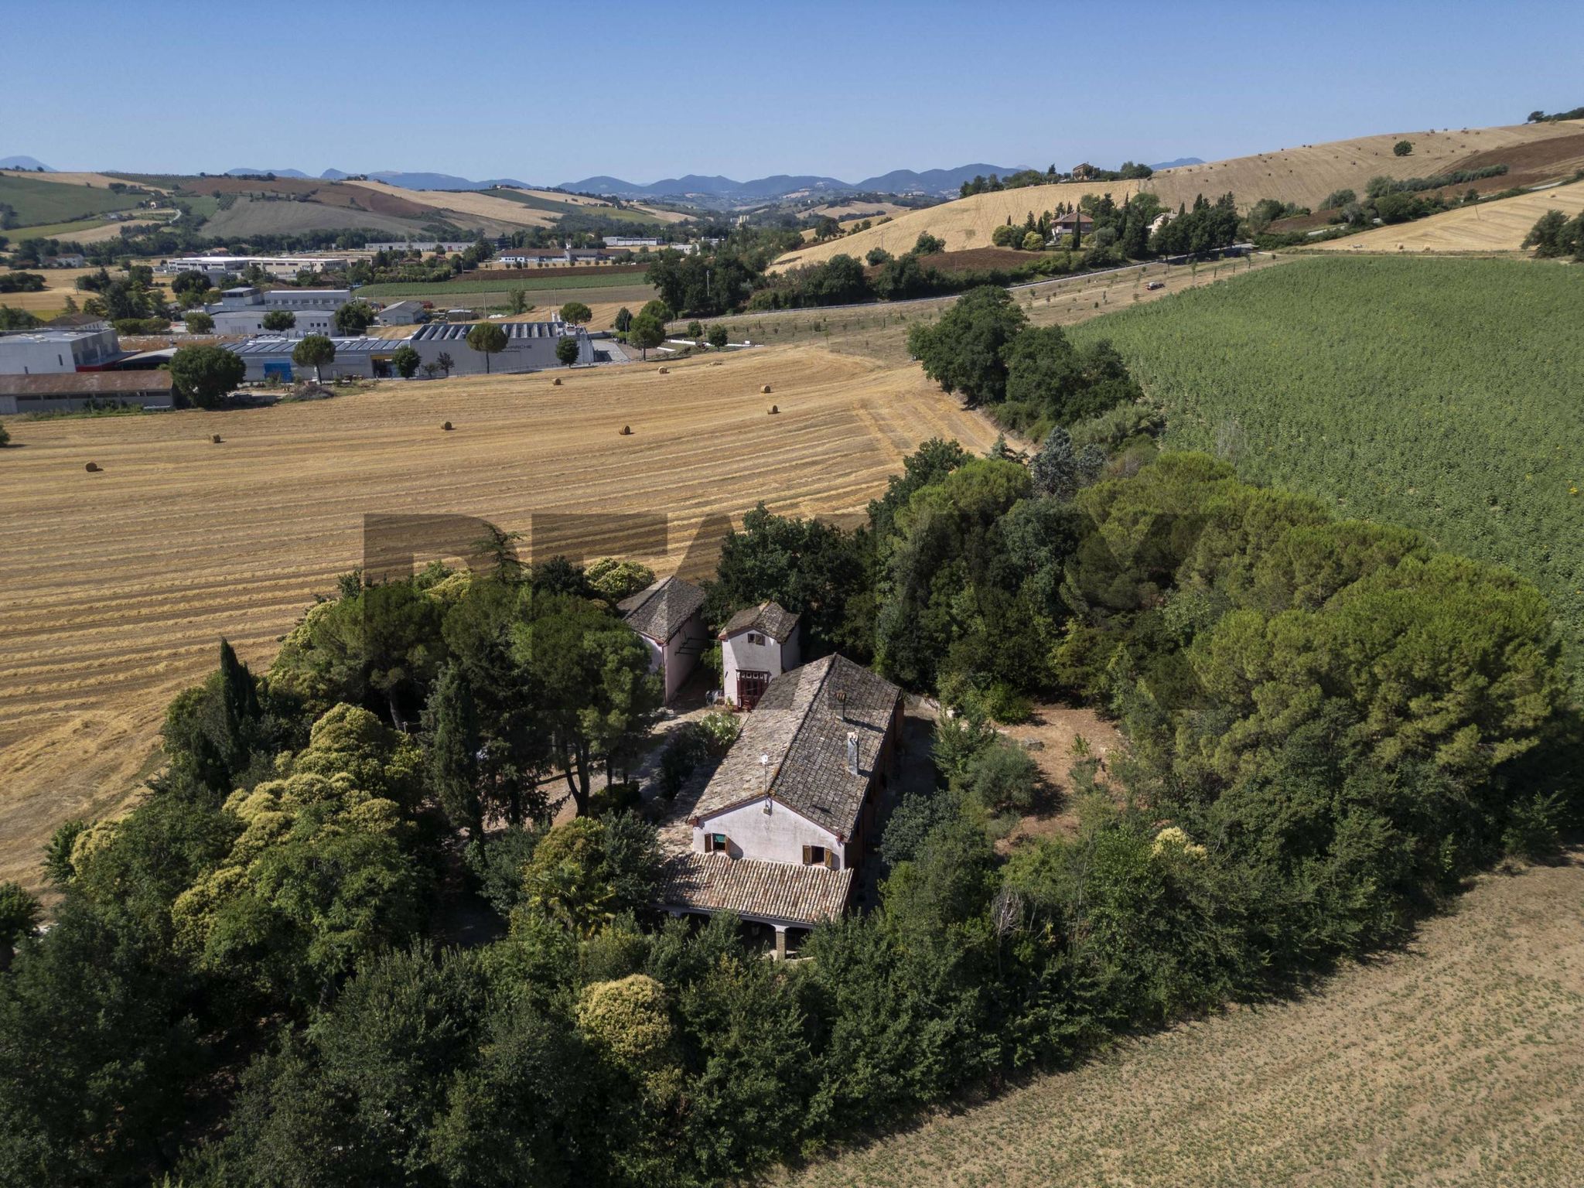
Ci sono luoghi che non si possono spiegare: da qui lo sguardo abbraccia il mare all'orizzonte e si posa sulle linee del Monte San Vicino, regalando ogni giorno albe luminose e tramonti che sembrano dipinti. Tutto questo con la comodità di raggiungere la città in solo 2 minuti.
Sul crinale di via Mazzangrugno, proponiamo questa soluzione abitativa perfettamente conservata e adeguata nel tempo alle esigenze abitative di ben tre generazioni (genitori-figli).
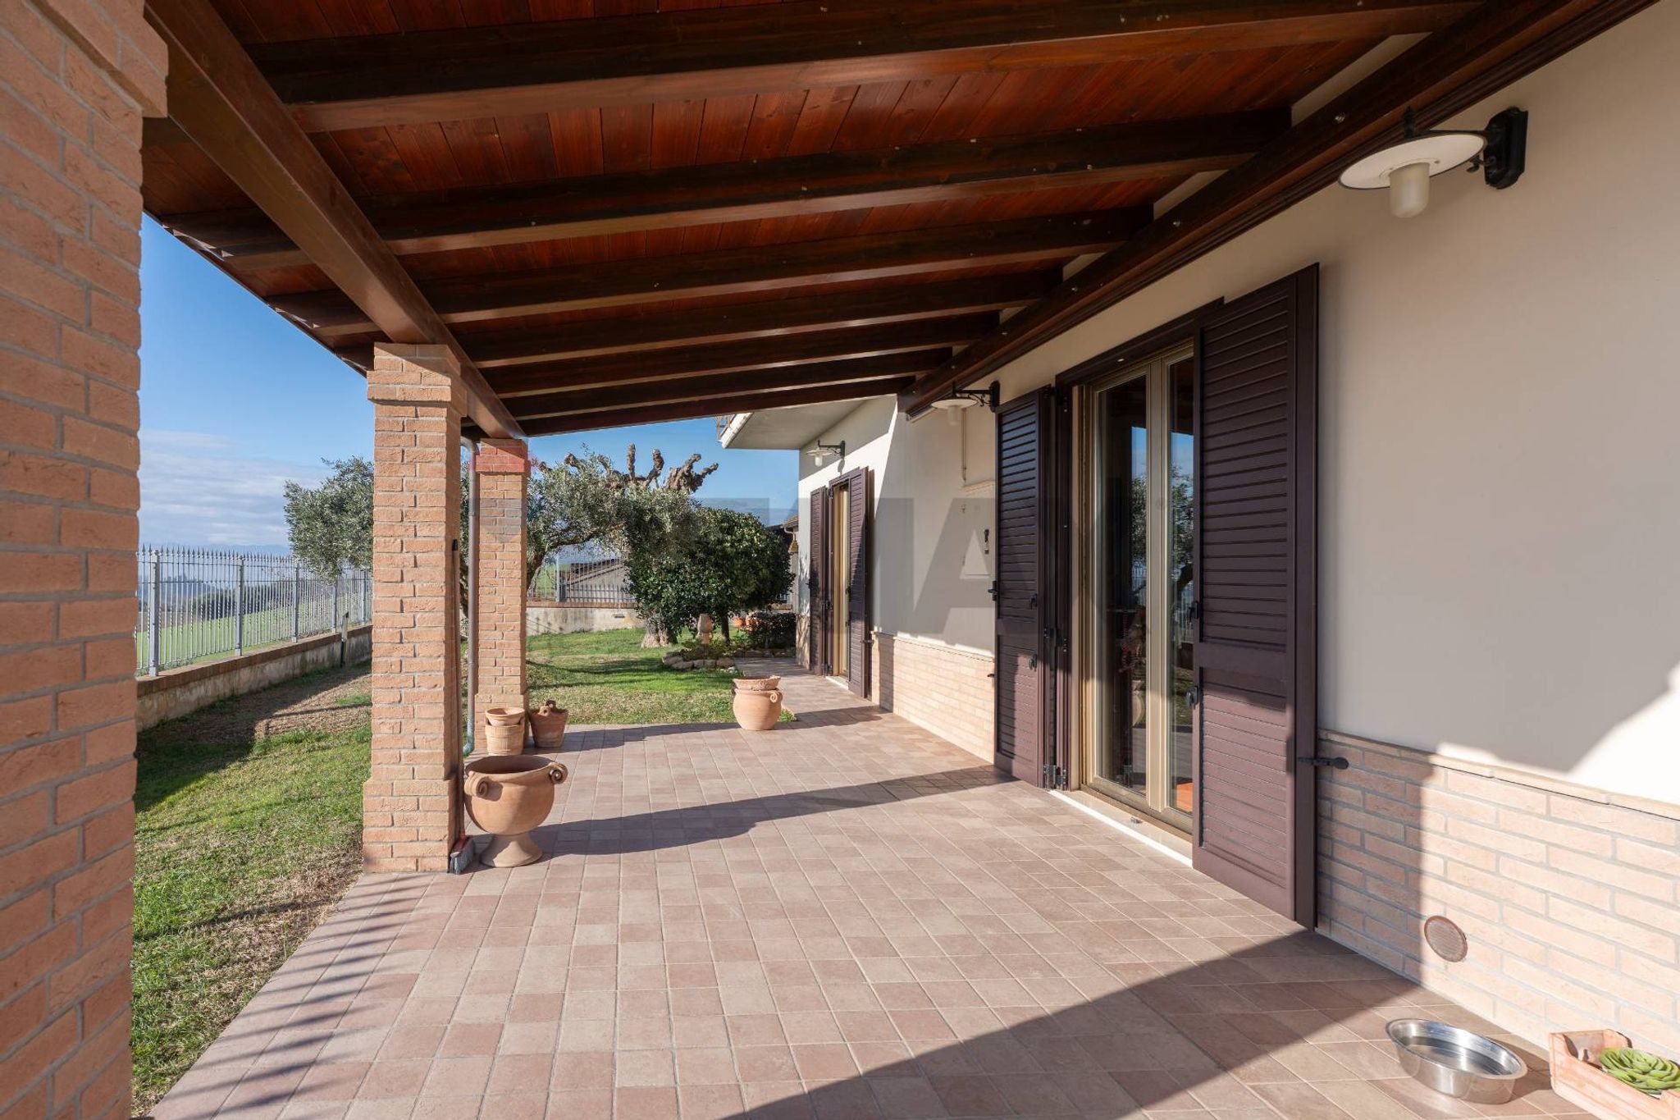
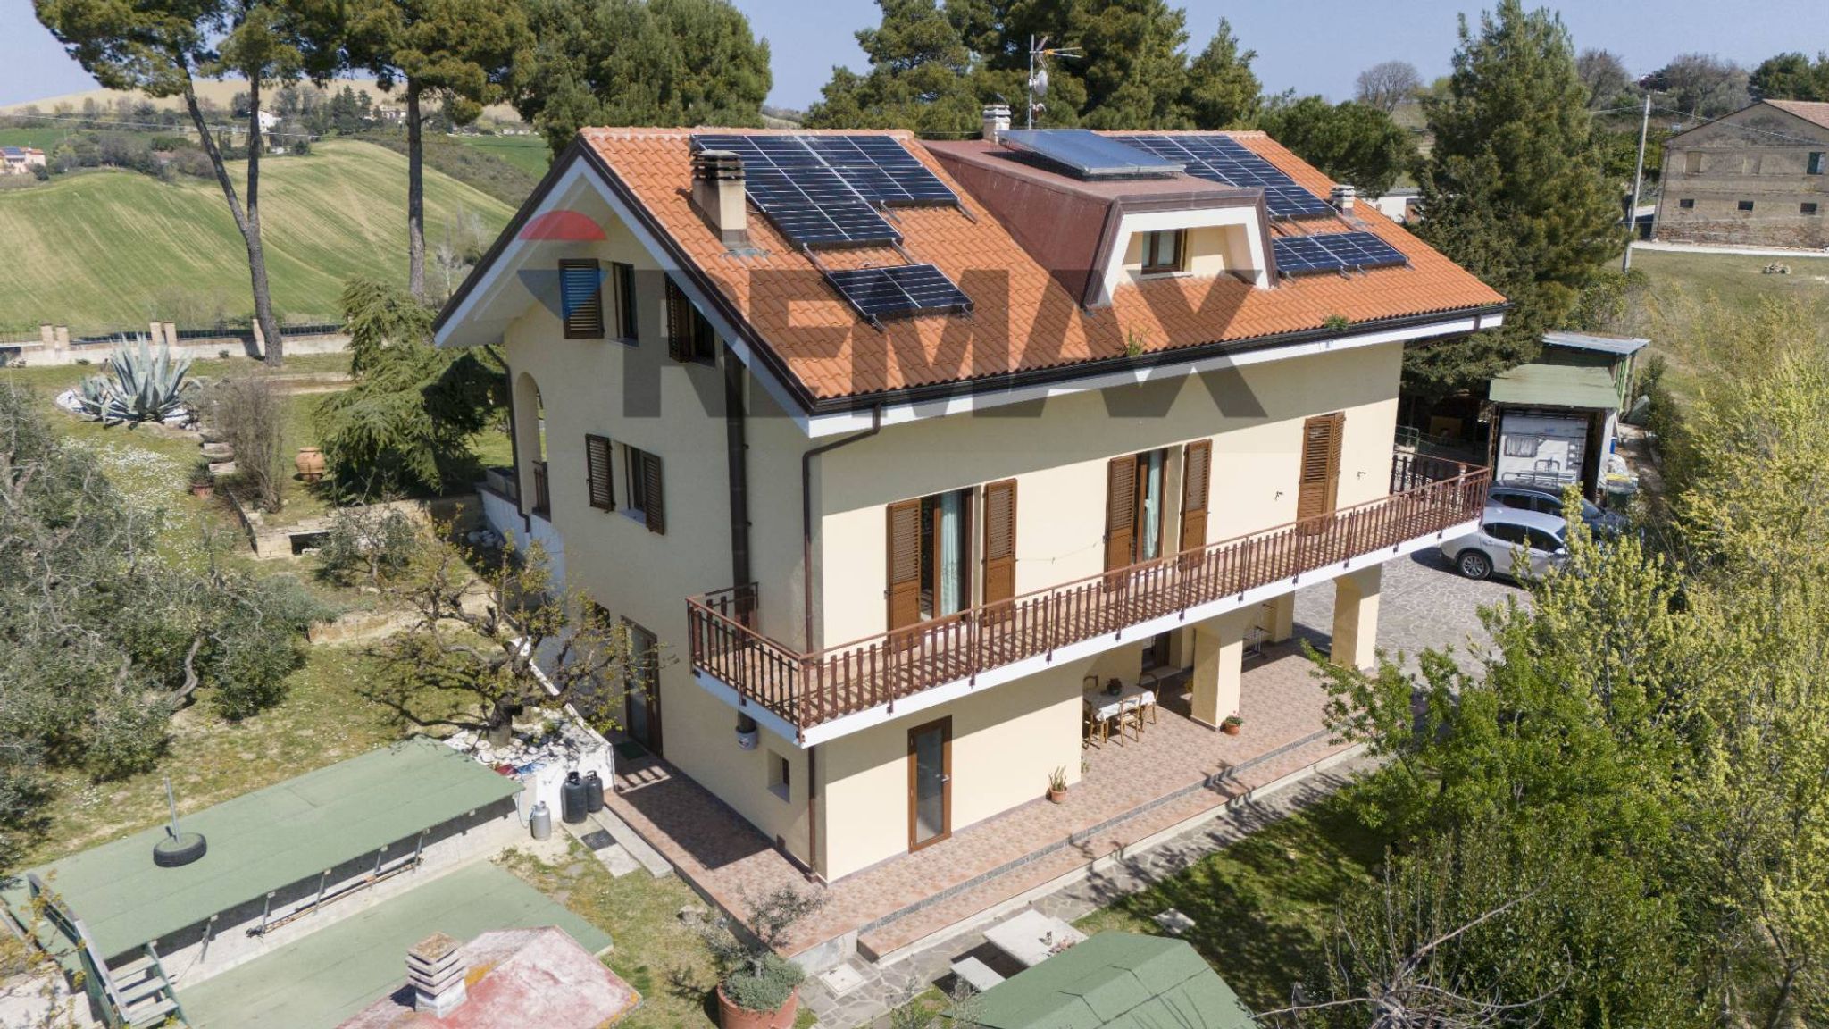
L'edificio originario risale agli anni '60, successivamente sono state eseguite delle importanti modifiche riguardanti sia l'ampliamento della cubatura realizzata negli anni 90, dal quale è stato ricavato un appartamento duplex in cemento armato con portico in muratura, sia il restyling della seconda e terza unità abitativa.
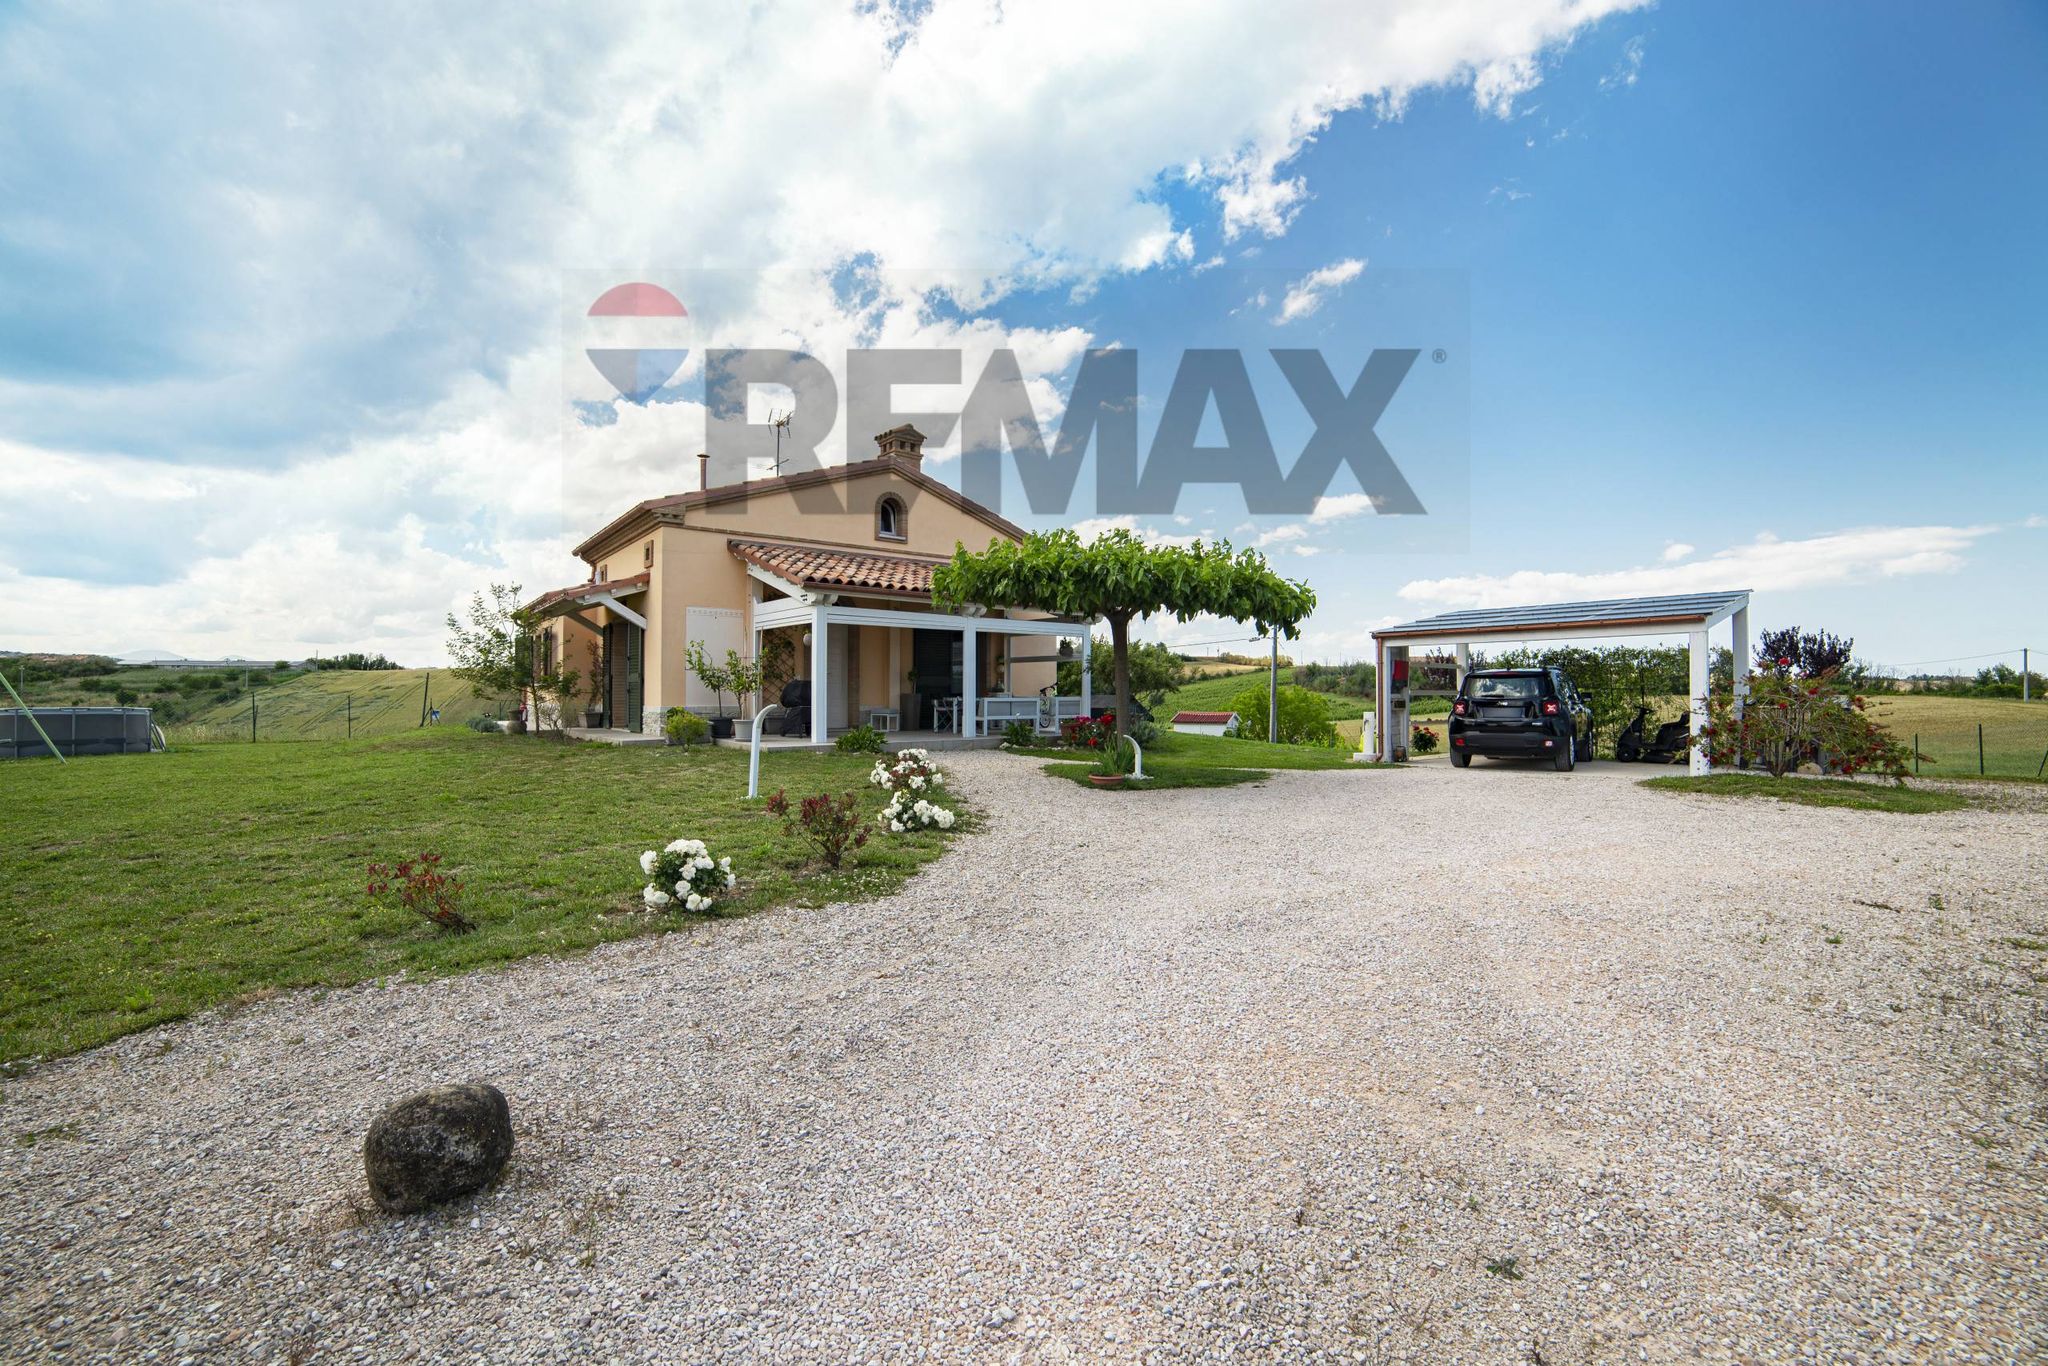
Tutta la proprietà è perfettamente recintata con muro di cinta in cemento e ferro zincato a caldo; il cancello è automatico e l'ampia corte in ghiaia e prato inviata ad entrare nella proprietà con ampio spazio di manovra.
I portici (della superficie complessiva di mq 38ca.) sono dotati di autorizzazione per ulteriori ampliamenti, se necessari.
All'interno della corte recintata di circa mq 3.500 sono presenti due importanti accessori:
- garage di mq 184 ricavato da accessorio agricolo con struttura in muratura e con soffitto a volta, molto caratteristico e con grandissime capacità contenitive;
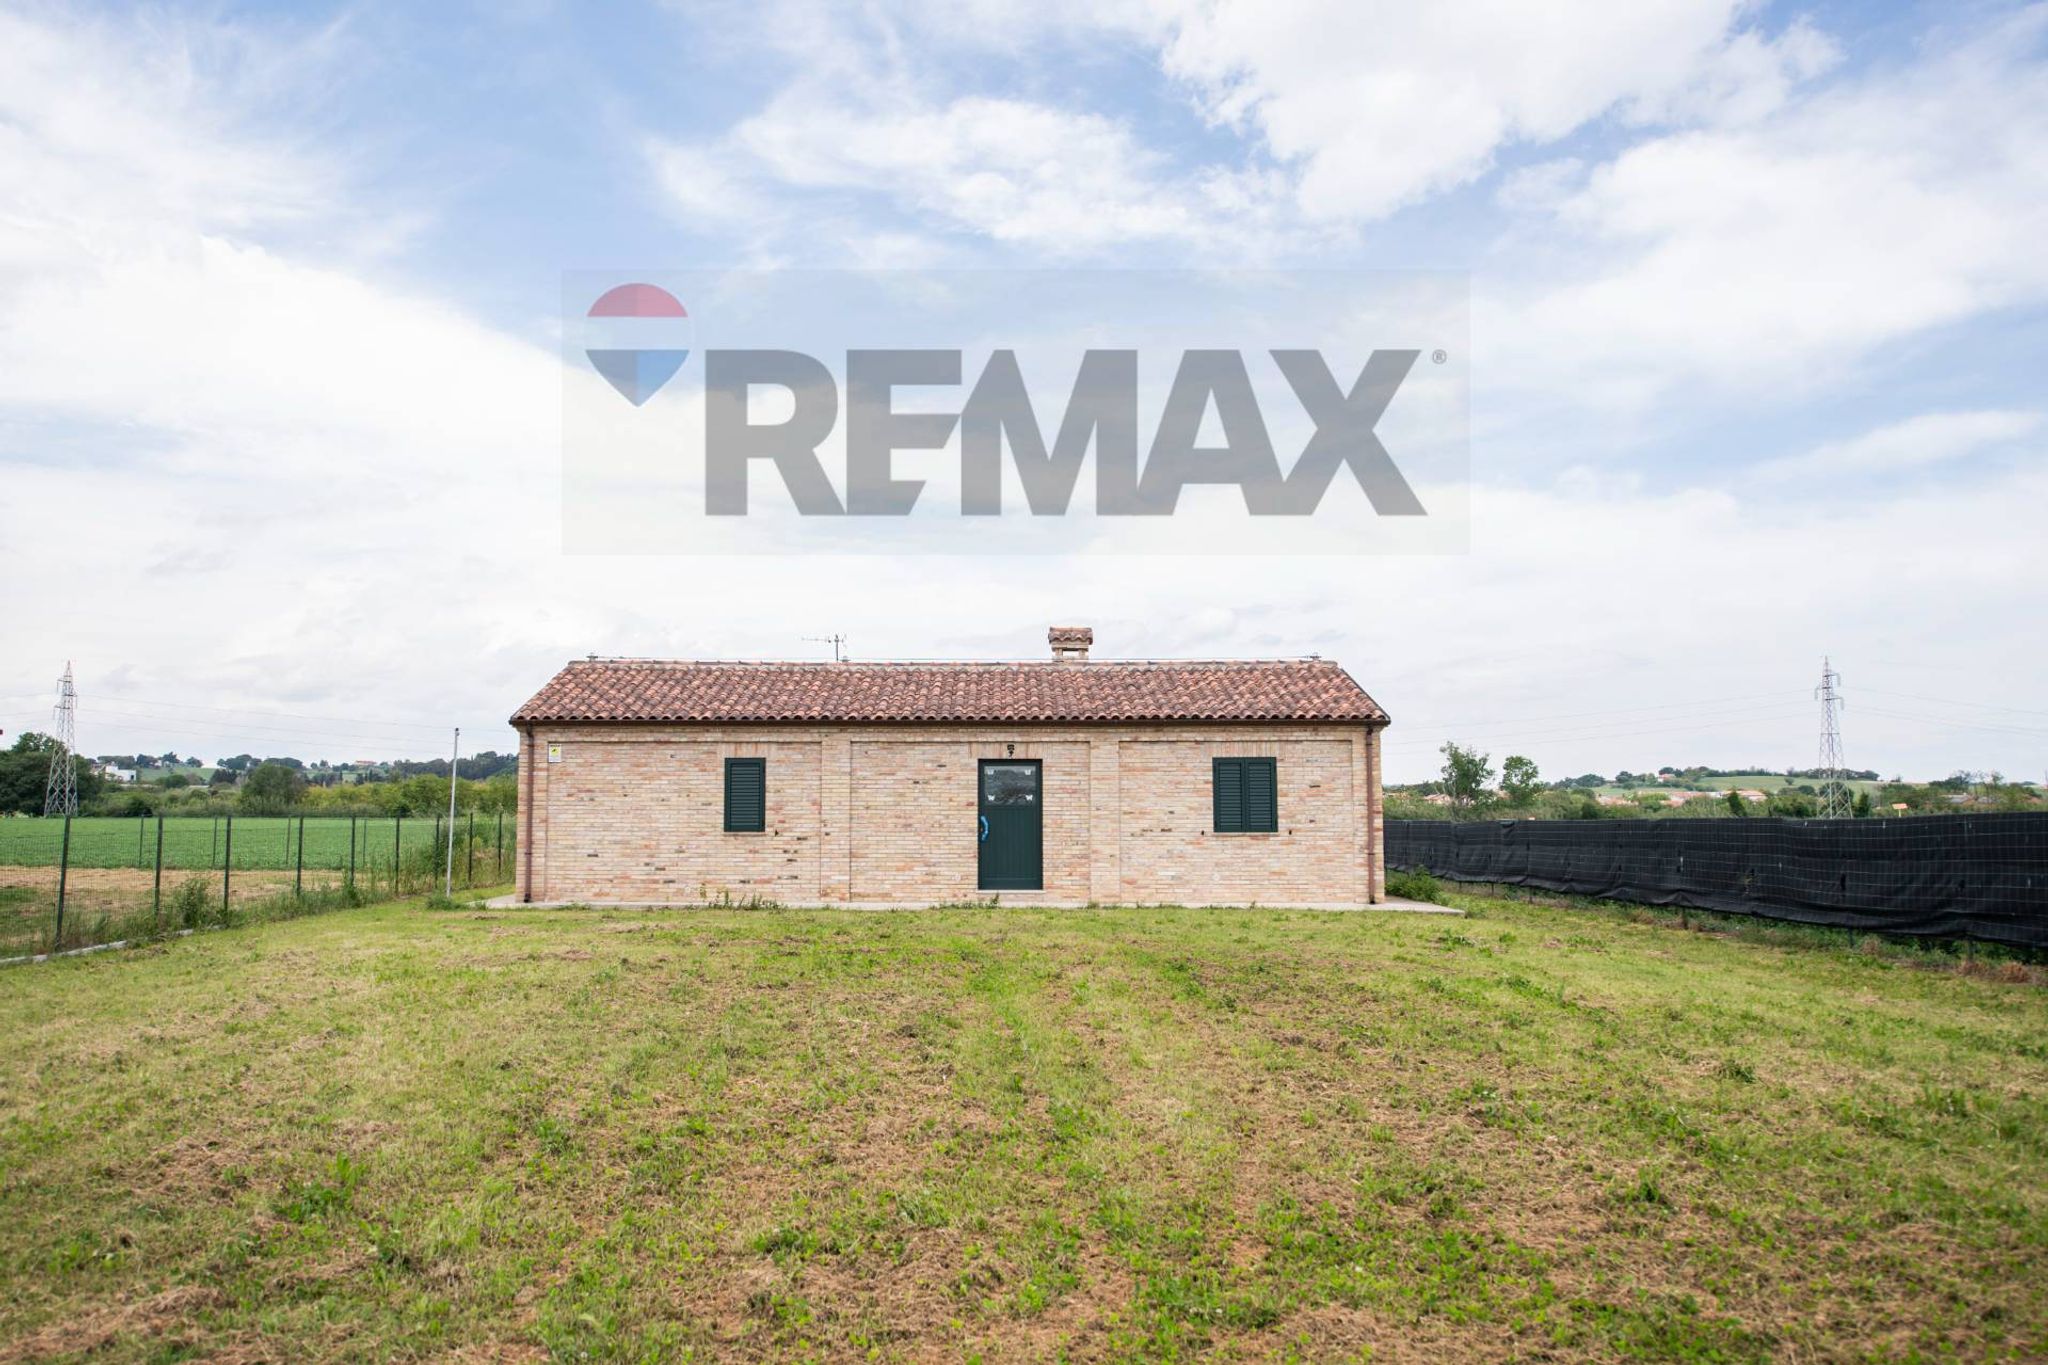
- deposito in mattoni, della superficie di mq 32 ca.; qui trovano riparo la legna per il camino e tutto ciò che è destinato alla cura del verde.
Posizionato nel lato opposto della corte, troviamo un imponente fienile in mattoni della superficie di mq 180 ca. (H 4,85 circa), spazio e cubatura dalle mille potenzialità e dove poter realizzare una piscina con relativi alloggi per gli ospiti.
In questo luogo ideale, artigiani appassionati avranno modo di soddisfare la loro creatività con laboratori artistico-professionali, come pure per chi svolge attività per il benessere o di degustazione, nella magia del contesto naturale particolarmente favorevole.
RIEPILOGO DETTAGLI E SUPERFICI:
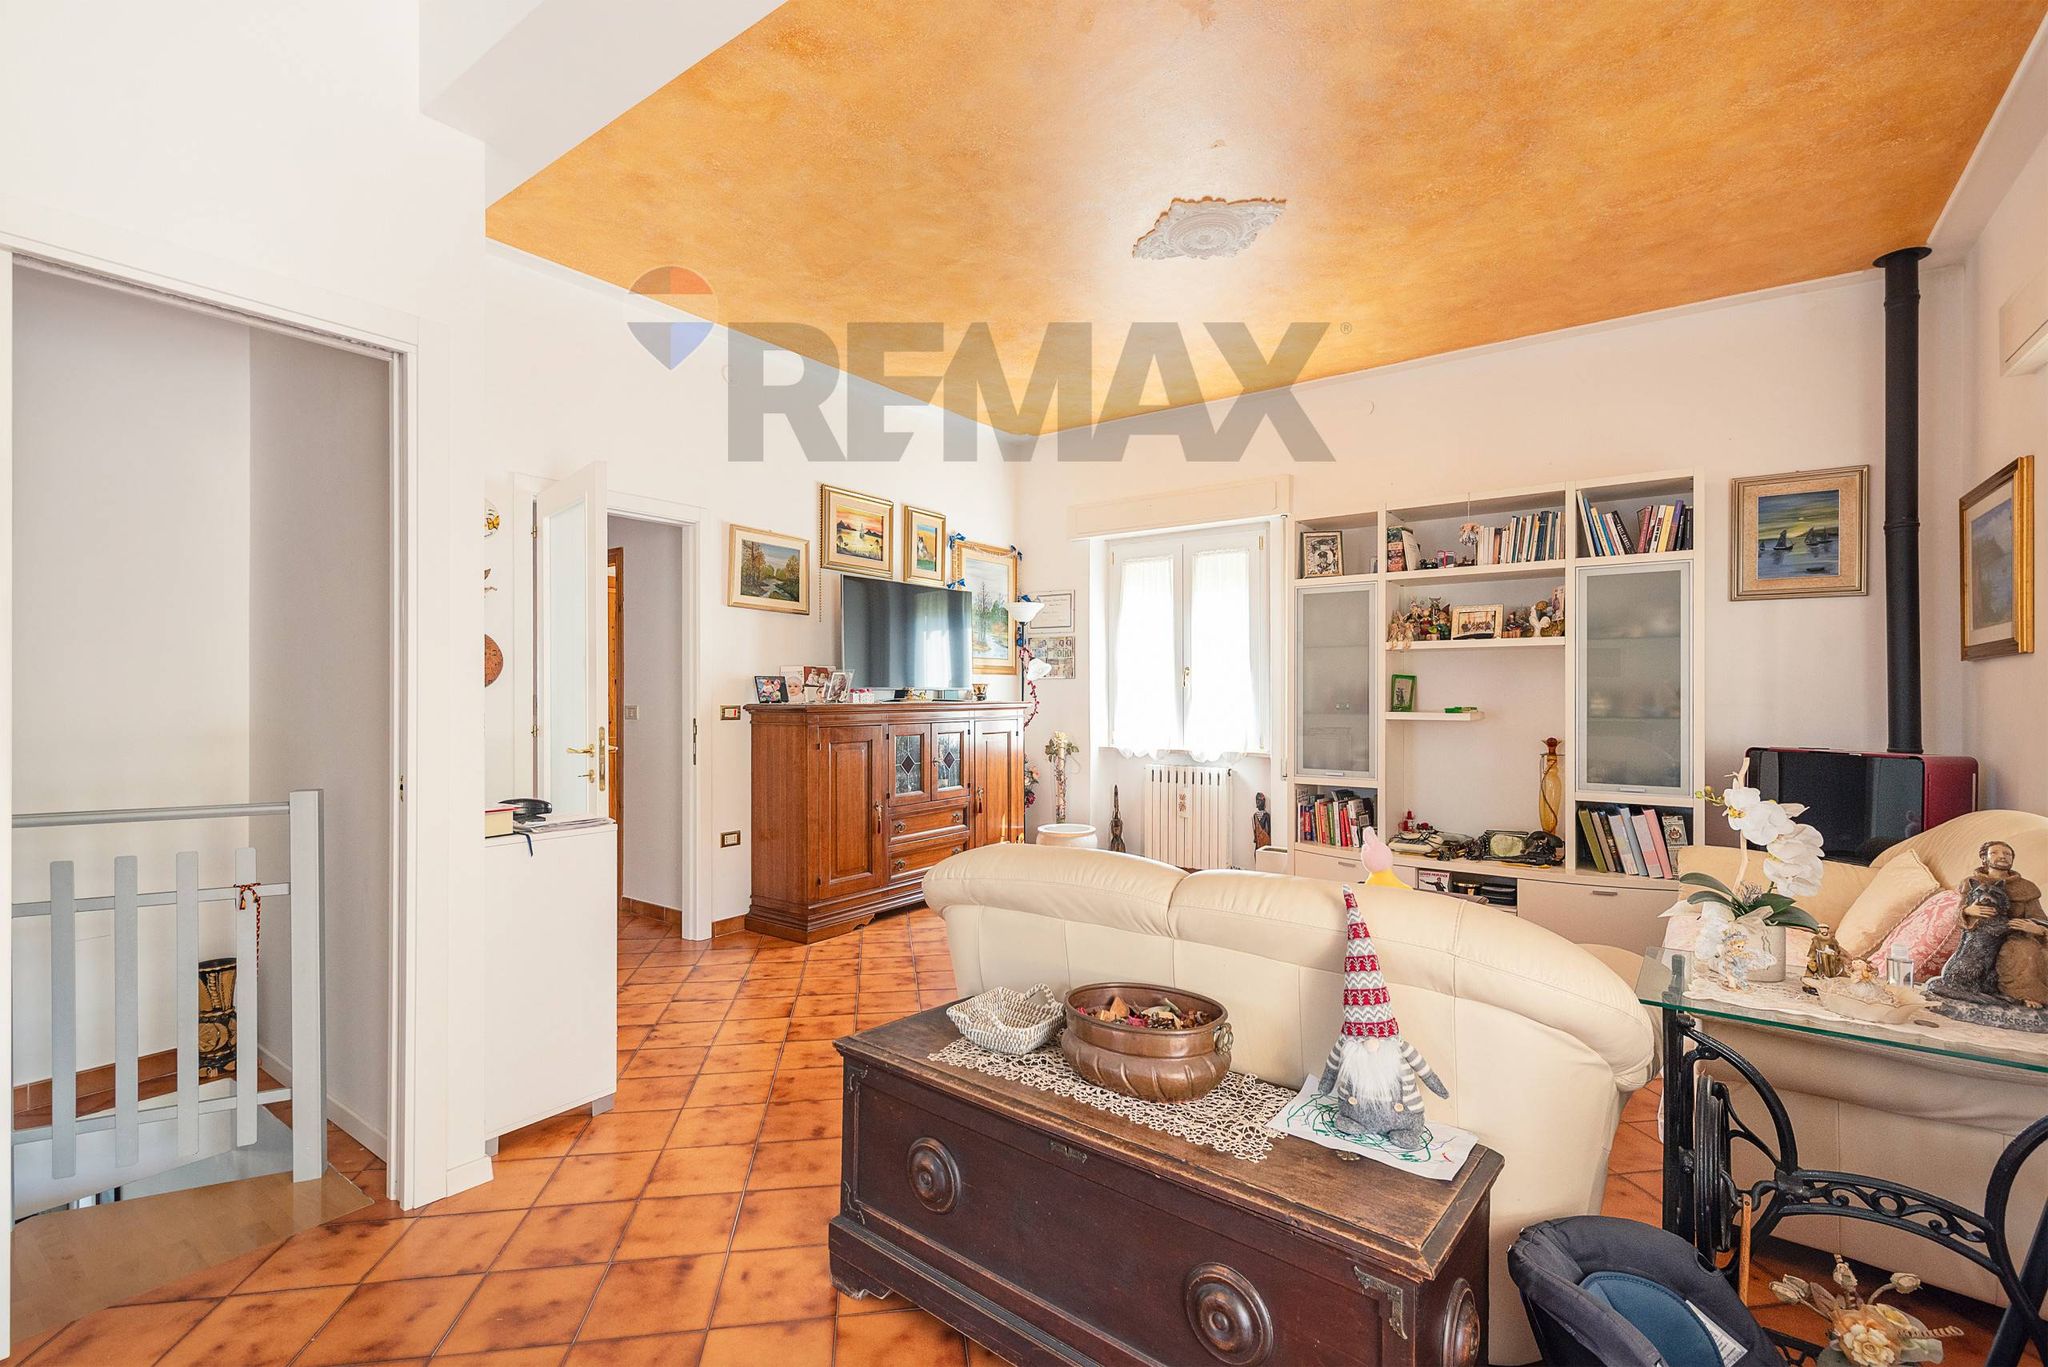
- APPARTAMENTO "DUPLEX" MQ 100 ca. con portico e balcone al piano I - ristrutturato integralmente nel 2005 con pavimento areato ed accessoriato di termo-camino, condizionatore Inverter, zanzariere;
- APPARTAMENTO P.TERRA MQ 85 ca.- con portico- ristrutturato nel 2005 (infissi -pavimento areato, condizionatori (2) Inverter, termo-camino.
- APPARTAMENTO P.1 MQ 90 ca. con balcone - ristrutturato nel 1993 - accessoriato di stufa a pellet, condizionatori (3) ad inverter.
- SOFFITTA MQ 187 ca. in parte allo stato grezzo.
L'ingresso è comune alle 3 abitazioni, con scala di collegamento in granito; al piano terra ci è un ulteriore vano sottoscala ad uso lavanderia.
I portoni sono blindati, è presente un sistema di allarme per tutto l'edificio, gli infissi e le persiane sono in alluminio termico.
Nel 2012 è stato installato un impianto fotovoltaico di 5,88 KW con contratto GSE.
Nel giardino è presente un impianto di irrigazione con acqua di vena.
Una proposta abitativa irrinunciabile per chi necessita e crede nelle abitazioni plurifamiliari, con spazi esterni e locali versatili in posizione facilmente raggiungibile e vicinissima ai servizi del quartiere Minonna e a soli due minuti dalle uscite della Superstrada JESI-CENTRO - MONSANO.
This independent house in Jesi, located in the desirable Mazzangrugno area, presents a remarkable opportunity for those seeking a blend of spacious living and modern comforts. With an expansive layout of 430 square meters, this property boasts 14 rooms, including five generously-sized bedrooms and four well-appointed bathrooms, making it an ideal choice for families or those who appreciate ample space for entertaining and relaxation. The property is in excellent condition, featuring modern amenities such as air conditioning and an efficient autonomous heating system. The presence of a terrace, balcony, and garden enhances the living experience, offering serene outdoor spaces perfect for enjoying the stunning views and fresh air. Additional features, including a fireplace and storage room, provide both charm and practicality, catering to various lifestyle needs. Located in a vibrant neighborhood, this home benefits from proximity to essential services, including shops, schools, and recreational facilities. The accessibility of public transport makes commuting effortless, while the nearby green areas offer a peaceful retreat for outdoor enthusiasts and families alike. Jesi is known for its rich cultural heritage and community-oriented lifestyle, making it an inviting place to reside. The lifestyle offered by this property is one of comfort and convenience, where spacious interiors meet the beauty of outdoor living. The combination of a tranquil environment, modern amenities, and a strategic location makes this home an excellent choice for those looking to invest in a property that promises both quality of life and long-term value. This house is more than just a home; it is a gateway to a fulfilling lifestyle in one of the most charming areas of Jesi.
No points of interest loaded for this category
via Mazzangrugno, Jesi (Ancona)
Energy class D
Term (in years)
Down payment
€96,400
Mortgage amount
€385,600
Monthly payment (estimate*)
powered by

Representative example: The figures shown for instalments, interest, principal and duration are estimated by 24MAX as of today on the basis of the reference rates (EURIBOR, ECB, EUROIRS), are to be considered merely indicative and do not constitute an offer from the Notarising Institution. The granting of the mortgage and the proposed terms are subject to the assessment and approval of the disbursing bank based on the client's financial profile. The APR calculation is performed independently by 24MAX according to the criteria set out in the provision on the transparency of banking and financial transactions and services of Banca d'Italia dated 29 July 2009 and subsequent amendments. Under current regulations, the client will receive the documentation on 'Home Loan Information' and the “European Standardised Information Sheet (ESIS)” before signing the contract to review the definitive clauses and conditions of the mortgage; they may also consult the Trasparenza page for information sheets and other banking transparency documents. To identify the financial solution best suited to your needs, please contact one of our consultants.
Via Mazzangrugno

via alvareto

via Mario Carofoli

Via Nevola

Via Monte Schiavo
via San Bernardo

Via San Moro