
REMAX Aequitas - Jesi Via Don A. RettaroliFederico Marzioni
€65,000
Semi-detached house for sale in Rosora
8 rms8 rooms145 sqm2 baths2 bathroomsduplexTwo levels
CASTELPLANIO, PIAGGE: SOLUZIONE CIELO-TERRA LIBERA SU TRE LATI, CON DUE CAMERE, SPLENDIDO AFFACCIO, INFISSI RINNOVATI, CORTE ESCLUSIVA CON ANNESSO E PERTINENZE. TERRENO CON ULIVI. CONTESTO TRANQUILLO MA A POCHI MINUTI DAI SERVIZI.
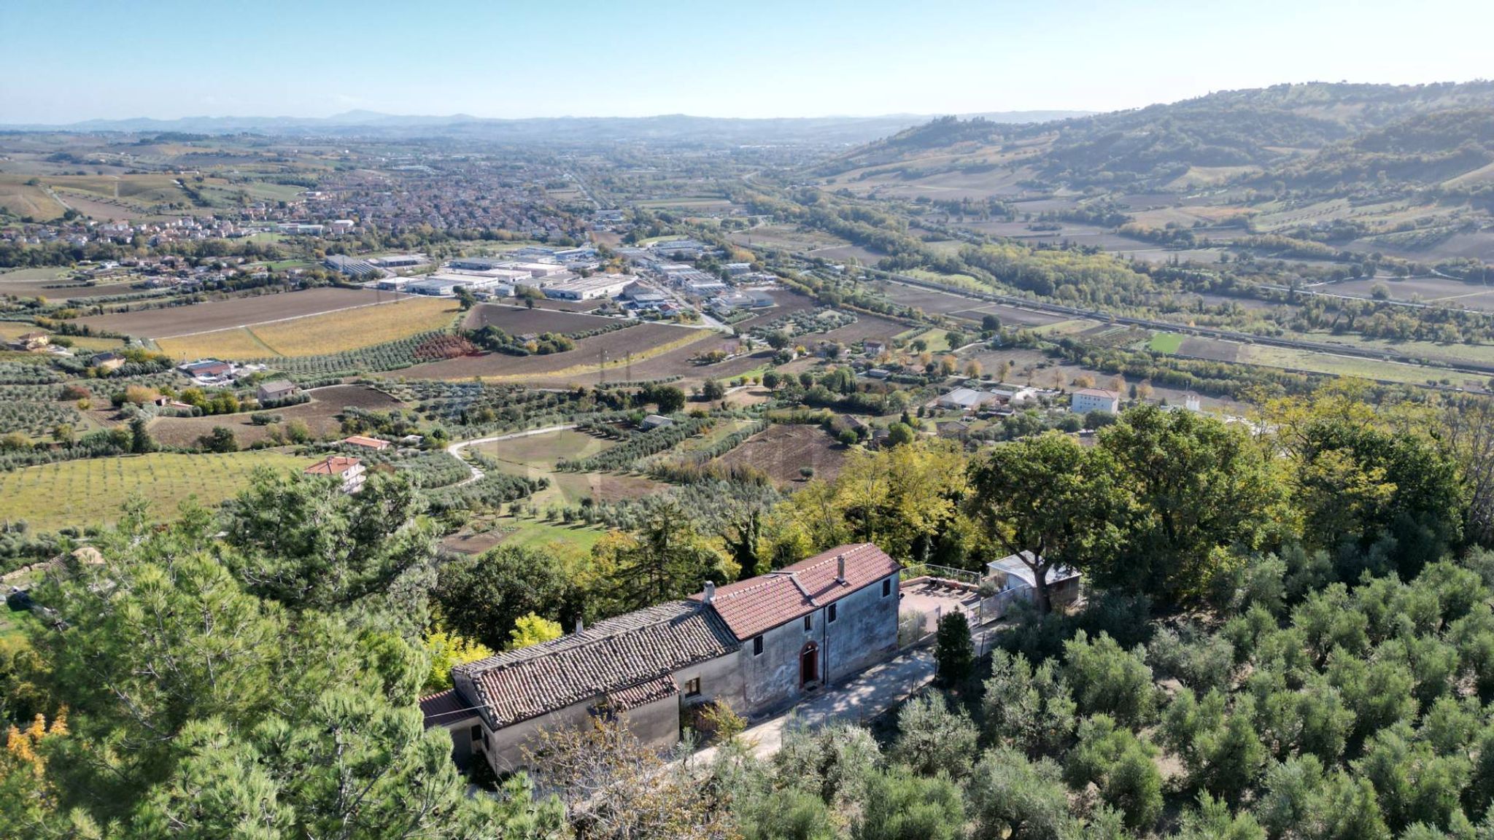
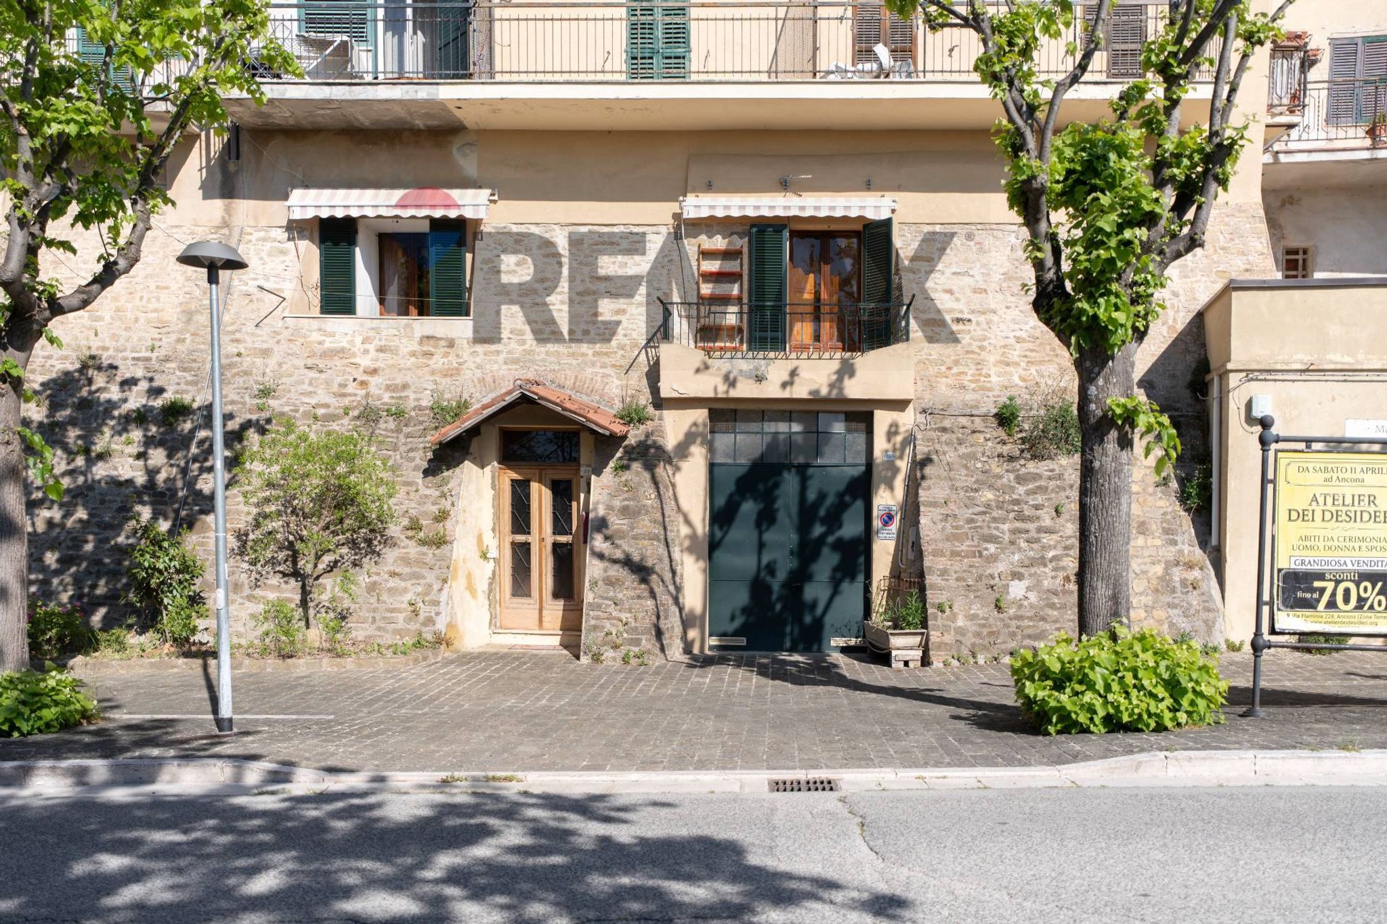
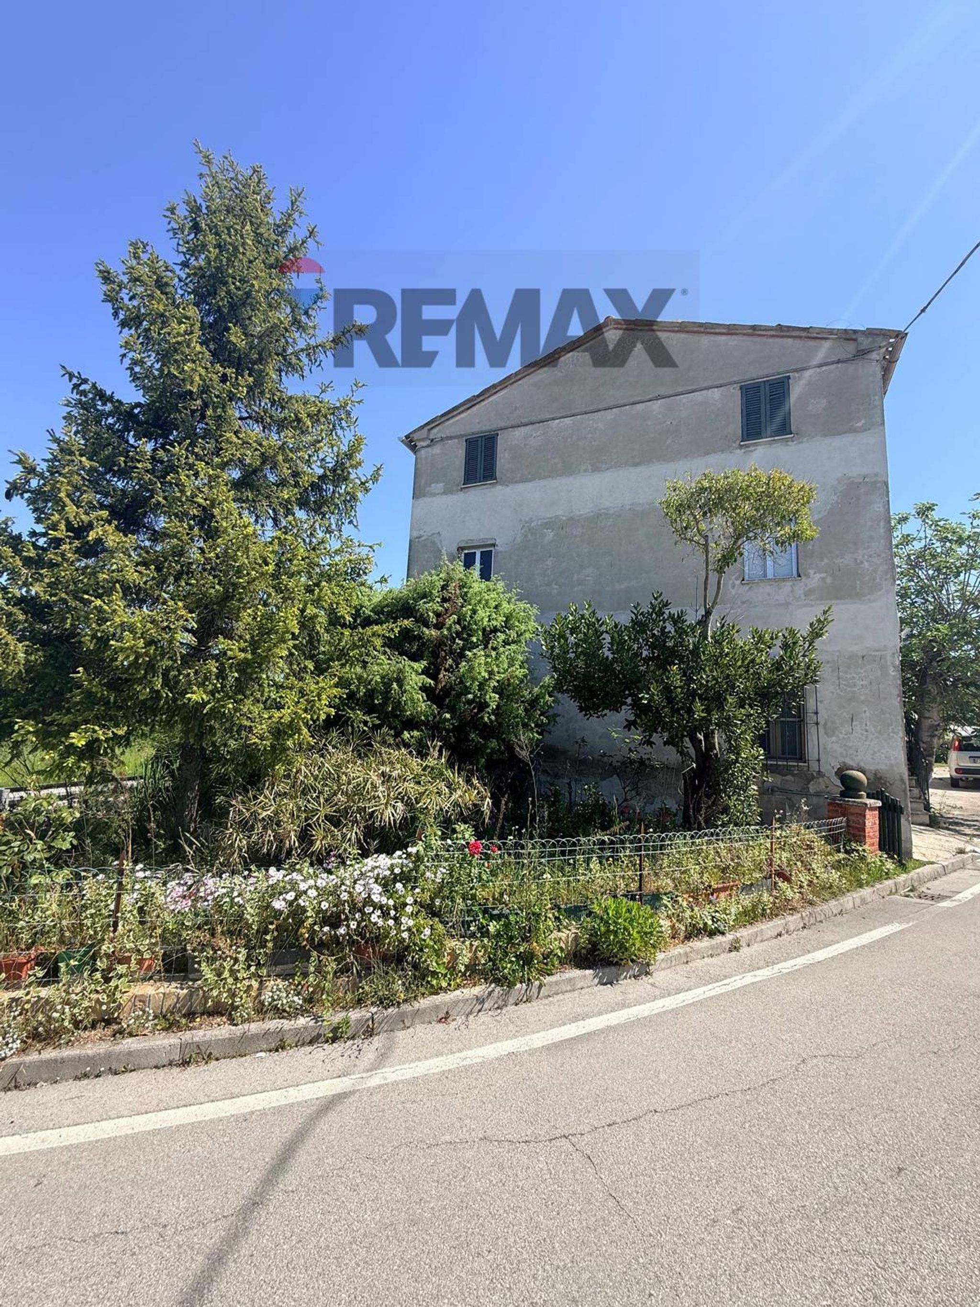
Collocata in una splendida posizione panoramica, la soluzione cielo-terra che qui vi presentiamo è libera su tre lati, con ingresso indipendente, ottima per chi vuole stare vicino ai servizi ma vivere immerso nella massima tranquillità, nell’abbraccio della natura verdeggiante, ebbro di vista, libero di passeggiare tra i propri ulivi e trarne benefica emozione.
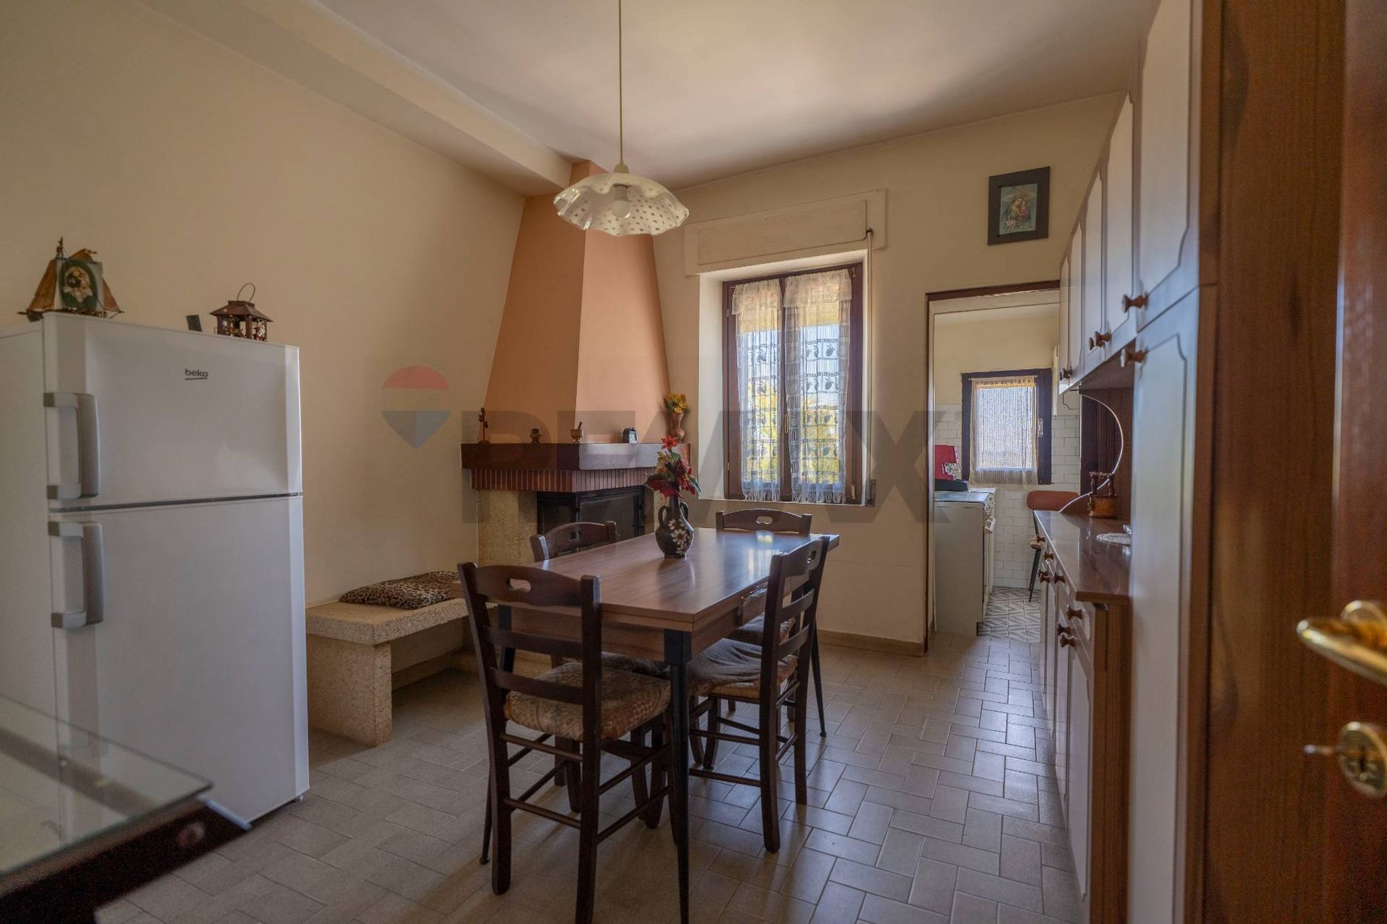
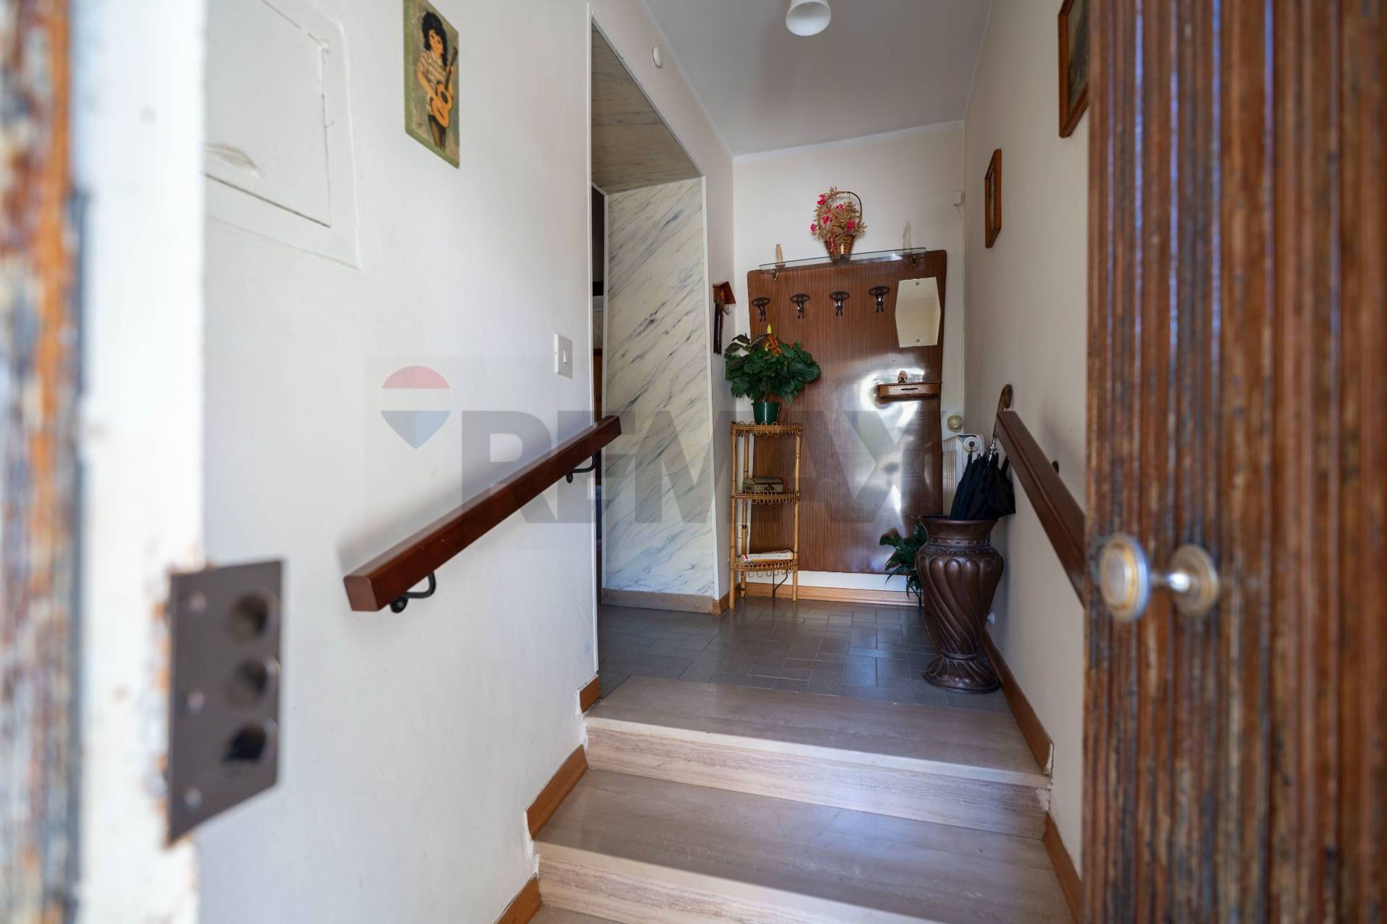
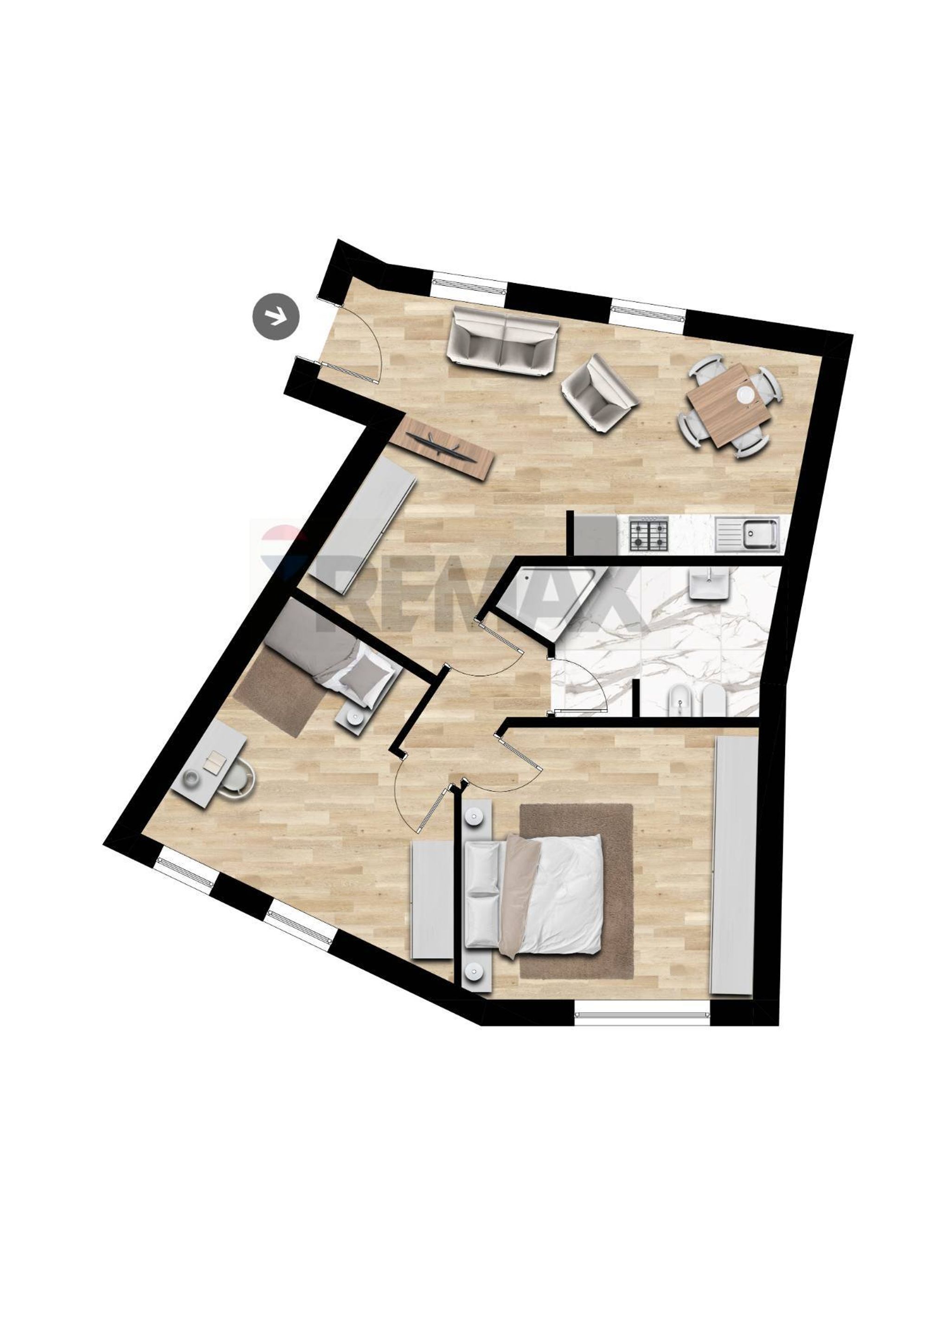
La parte abitativa si sviluppa al piano terra e offre una metratura interessante composta da ingresso, confortevole sala da pranzo con caminetto, cucinino e ripostiglio finestrato, saletta relax (o terza camera), camera matrimoniale, cameretta e bagno con doccia.
Ottimi gli infissi in legno, rinnovati nel 2016 e dotati di doppi vetri e zanzariere.
L’immobile è inserito in un contesto di grande fascino, con suggestivo affaccio sulle colline e sul verde circostante. E’ raggiungibile attraverso una strada asfaltata ed è a pochi minuti da tutti i servizi di zona.
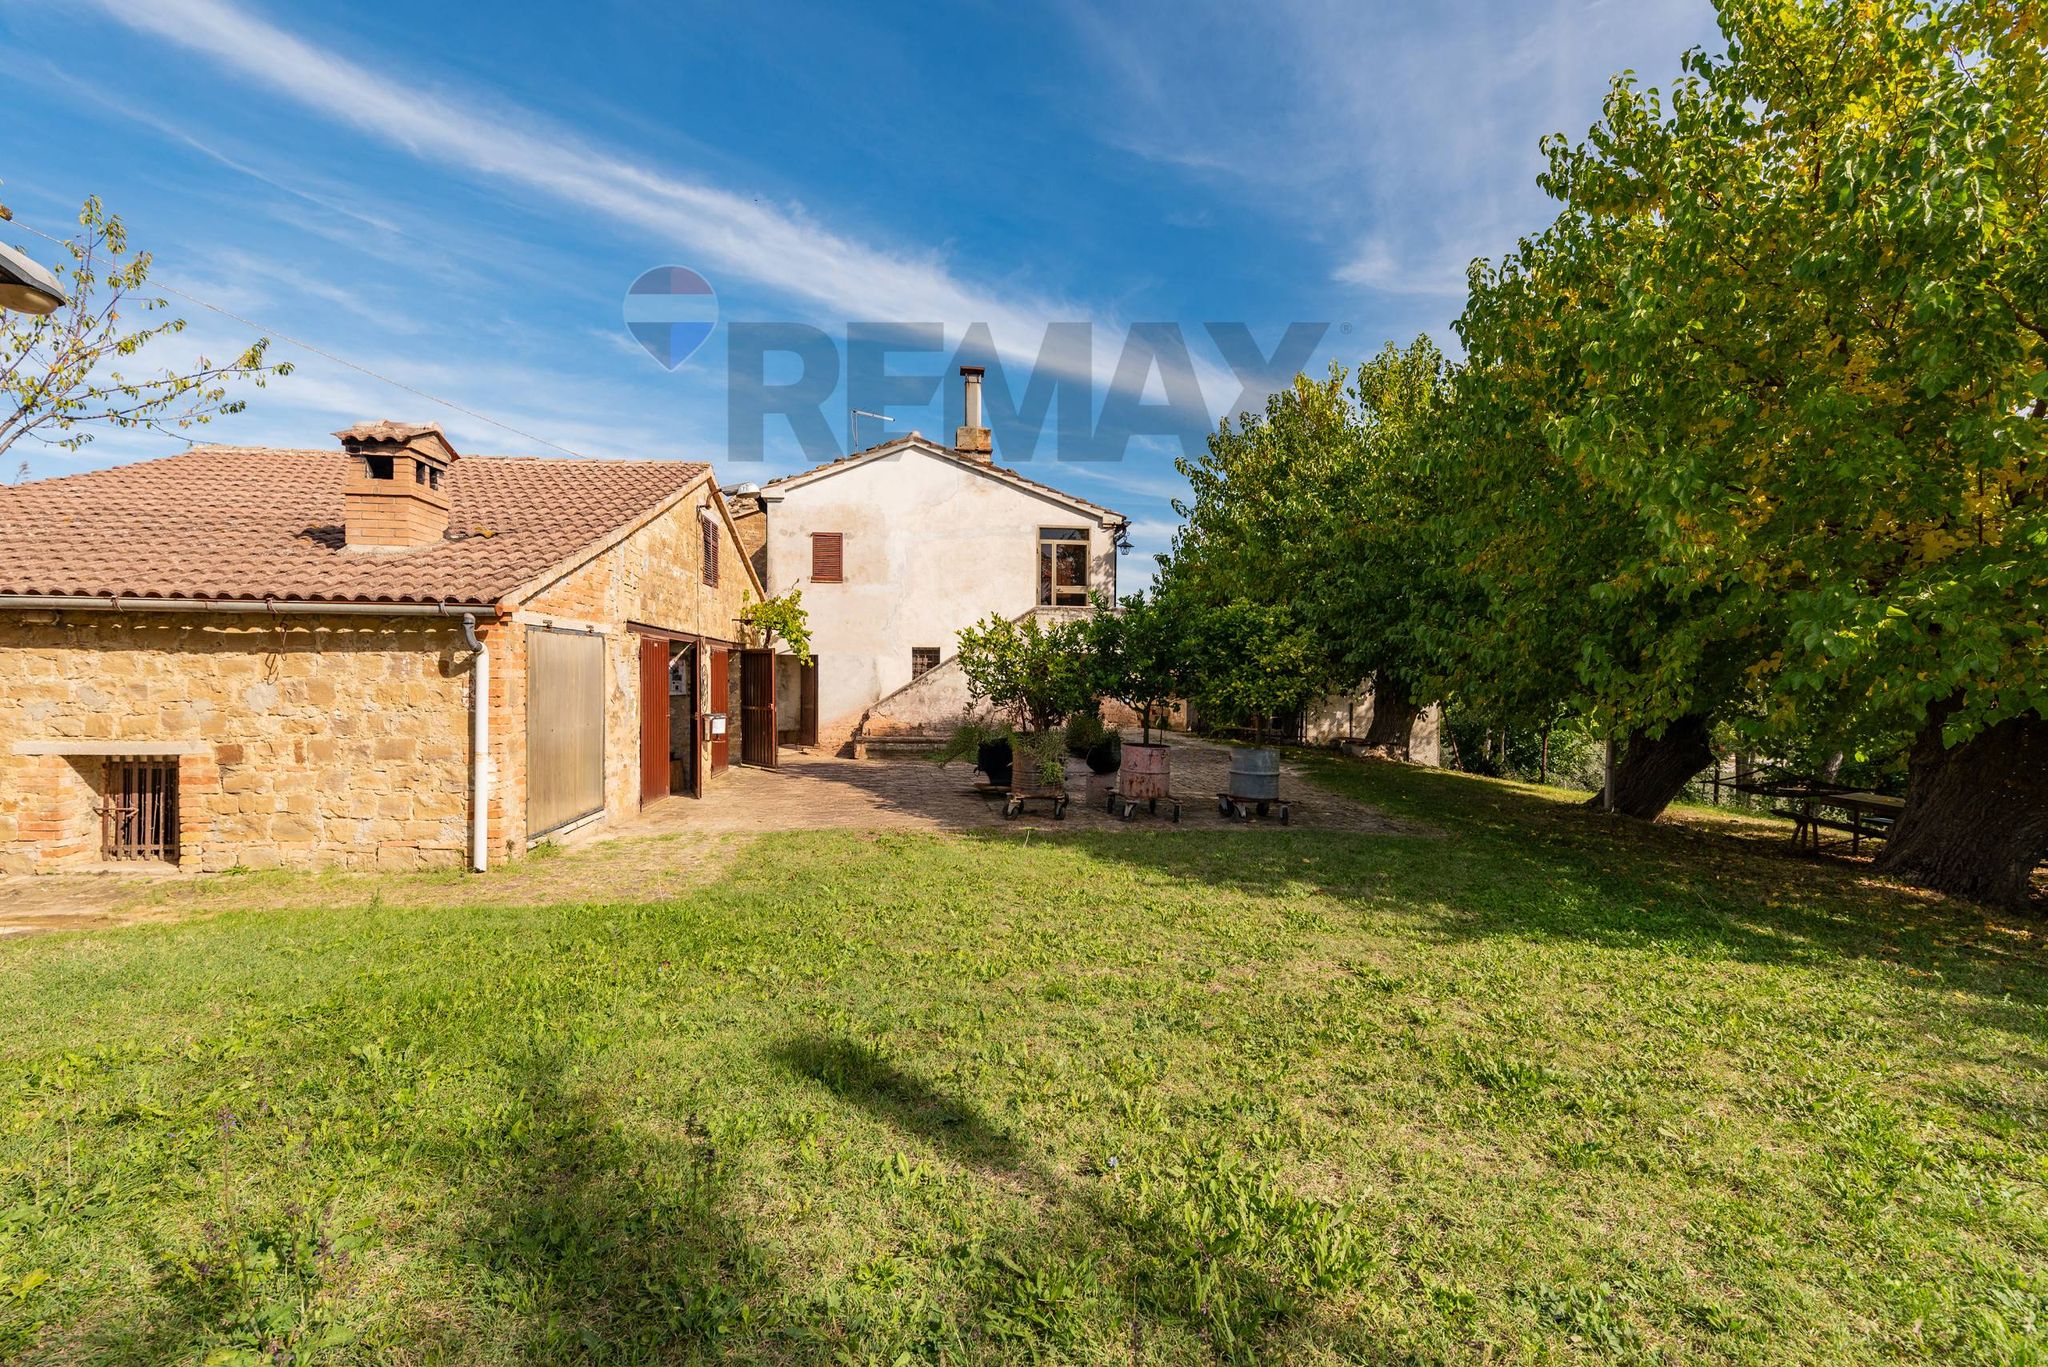
Comodo il garage finestrato di 10 mq. Numerose le pertinenze al piano seminterrato (pollaio, due cantine, una grotta, due ripostigli) per un totale di circa 70 mq, a cui si aggiunge un annesso esterno D/10 di 85 mq composto da rimessa, legnaia, ripostigli, pollaio e forno.
Godibile e panoramica la corte esclusiva di 150 mq, a cui si aggiunge un terreno di 9.189 mq, in parte adiacente all’immobile, che comprende quasi 80 ulivi: un luogo ideale per immergersi nella magia della natura, dei suoi ritmi e profumi, con la bellezza di un panorama mozzafiato a tutte le ore del giorno.
Riepilogo mq netti.
Abitazione: 77 mq
Garage: 10 mq
Ripostigli/Cantine/Pollaio: 69 mq
Annesso D/10: 85 mq
Corte esclusiva: 150 mq
Terreno: 9.189 mq
This semi-independent house in Castelplanio offers a unique opportunity for those seeking a blend of comfort and potential in a tranquil setting. With a generous 125 square meters spread across five rooms, including two spacious bedrooms and a well-appointed bathroom, this property is designed to accommodate both family living and entertaining. The layout is functional, providing ample space for relaxation and social gatherings while allowing for personalization to meet individual tastes. The property is in decent condition, featuring essential amenities like a cozy fireplace that adds charm and warmth to the living space and a convenient storage room for keeping belongings organized. The presence of a garden enhances the appeal, offering a private outdoor area for leisure activities, gardening, or simply enjoying the serene surroundings. Situated in the picturesque area of Piagge, Castelplanio, this home benefits from a strategic location that combines tranquility with accessibility. The neighborhood is well-served by essential services such as grocery stores, schools, and healthcare facilities, ensuring that daily needs are easily met. Public transport options are also within reach, facilitating convenient travel to nearby towns and cities. The lifestyle offered by this property is one of balance and ease. Residents can enjoy the peaceful ambience of suburban living while being close to vibrant community life. For those who appreciate outdoor activities, the surrounding green areas provide opportunities for walks, picnics, and recreational pursuits, making it an ideal setting for families or individuals looking to relax and unwind. In summary, this semi-independent house in Castelplanio is not just a property; it is a canvas awaiting new memories and experiences, set in a location that harmoniously combines comfort, convenience, and community spirit.
No points of interest loaded for this category
Via Piagge 27, Castelplanio (Ancona)
Energy class F
EPG
136.46 kWh/m² year
Term (in years)
Down payment
€12,000
Mortgage amount
€48,000
Monthly payment (estimate*)
powered by

Representative example: The figures shown for instalments, interest, principal and duration are estimated by 24MAX as of today on the basis of the reference rates (EURIBOR, ECB, EUROIRS), are to be considered merely indicative and do not constitute an offer from the Notarising Institution. The granting of the mortgage and the proposed terms are subject to the assessment and approval of the disbursing bank based on the client's financial profile. The APR calculation is performed independently by 24MAX according to the criteria set out in the provision on the transparency of banking and financial transactions and services of Banca d'Italia dated 29 July 2009 and subsequent amendments. Under current regulations, the client will receive the documentation on 'Home Loan Information' and the “European Standardised Information Sheet (ESIS)” before signing the contract to review the definitive clauses and conditions of the mortgage; they may also consult the Trasparenza page for information sheets and other banking transparency documents. To identify the financial solution best suited to your needs, please contact one of our consultants.
via alvareto 3

Fraz. San Giovanni 53/C
VIA CAVALIERI 4/A
Via Sobborgo 14

via Mazzini 24, 22
Via Guglielmo Marconi 23

contrada coste 18