
REMAX Aequitas - Jesi Via Don A. RettaroliLiudmyla Chyrva
€69,000
Semi-detached house for sale in Pergola
3 rms3 rooms94 sqm1 bath1 bathroomFl. 1Floor 1
Casa bifamiliare a Piagge, da ristrutturare, libera su tre lati con una rilassante vista che va dall’Adriatico agli Appennini, già divisa in due appartamenti collegati dalla scala interna.
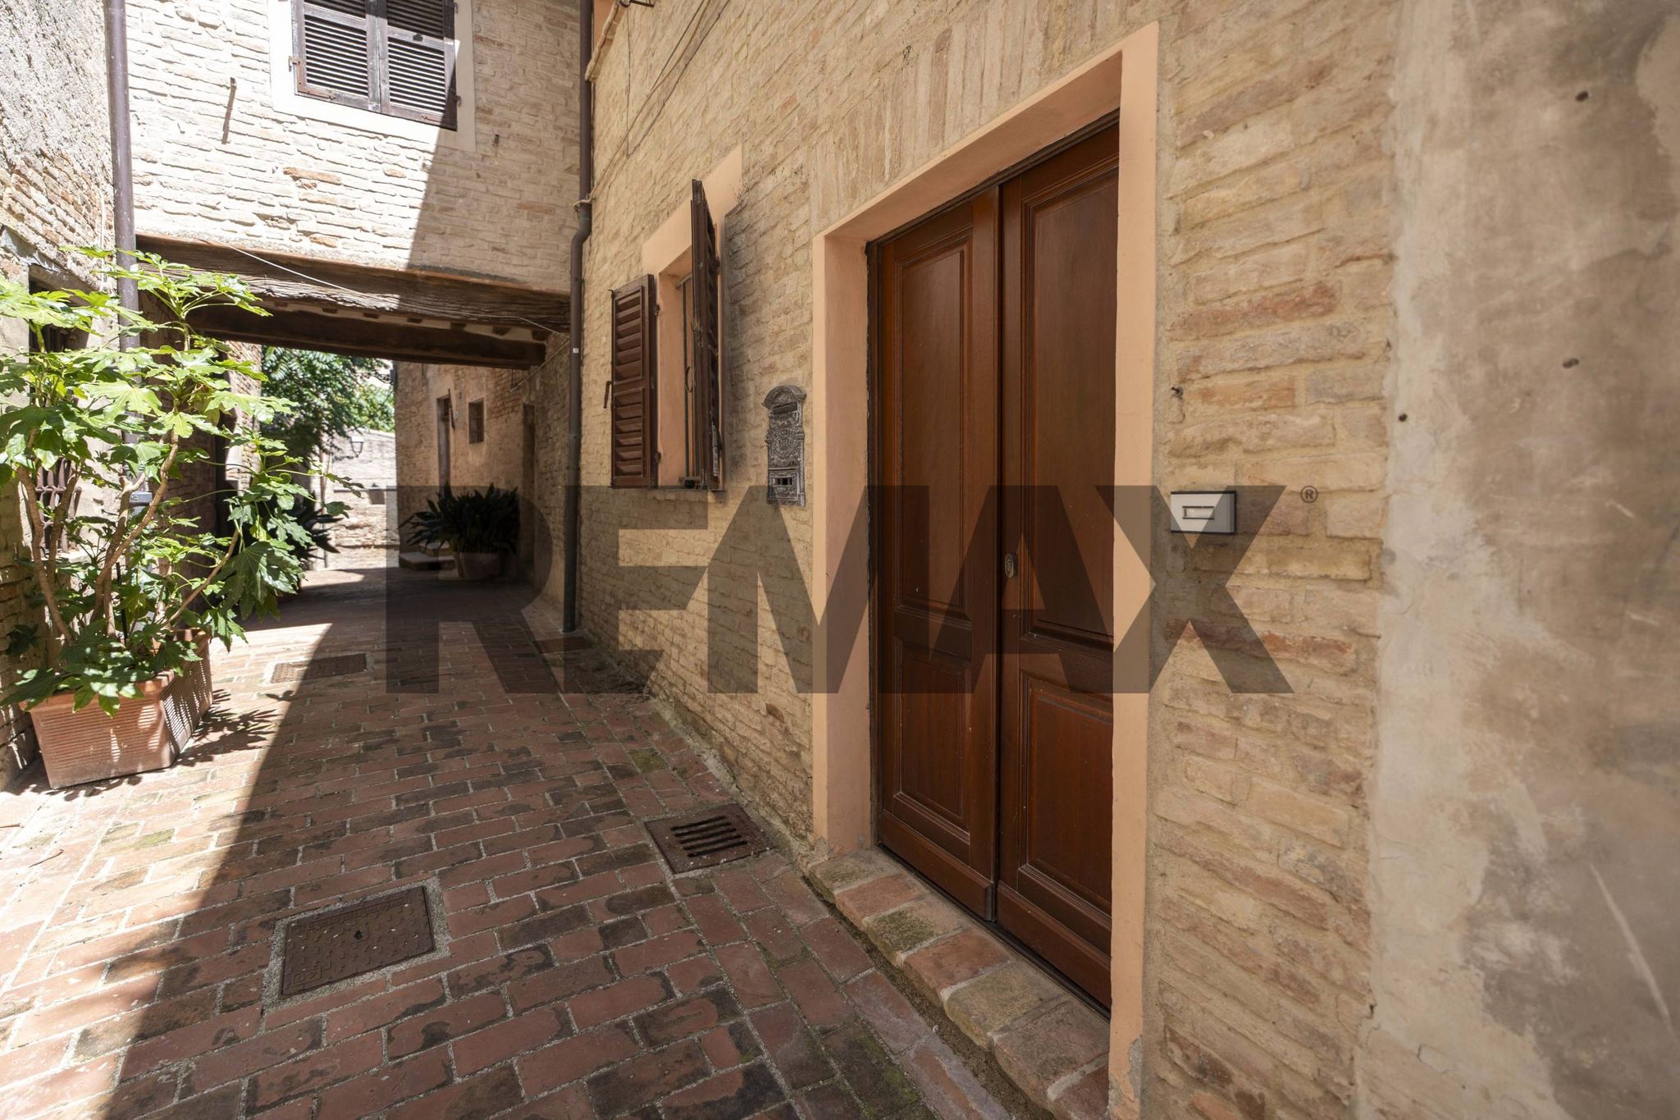
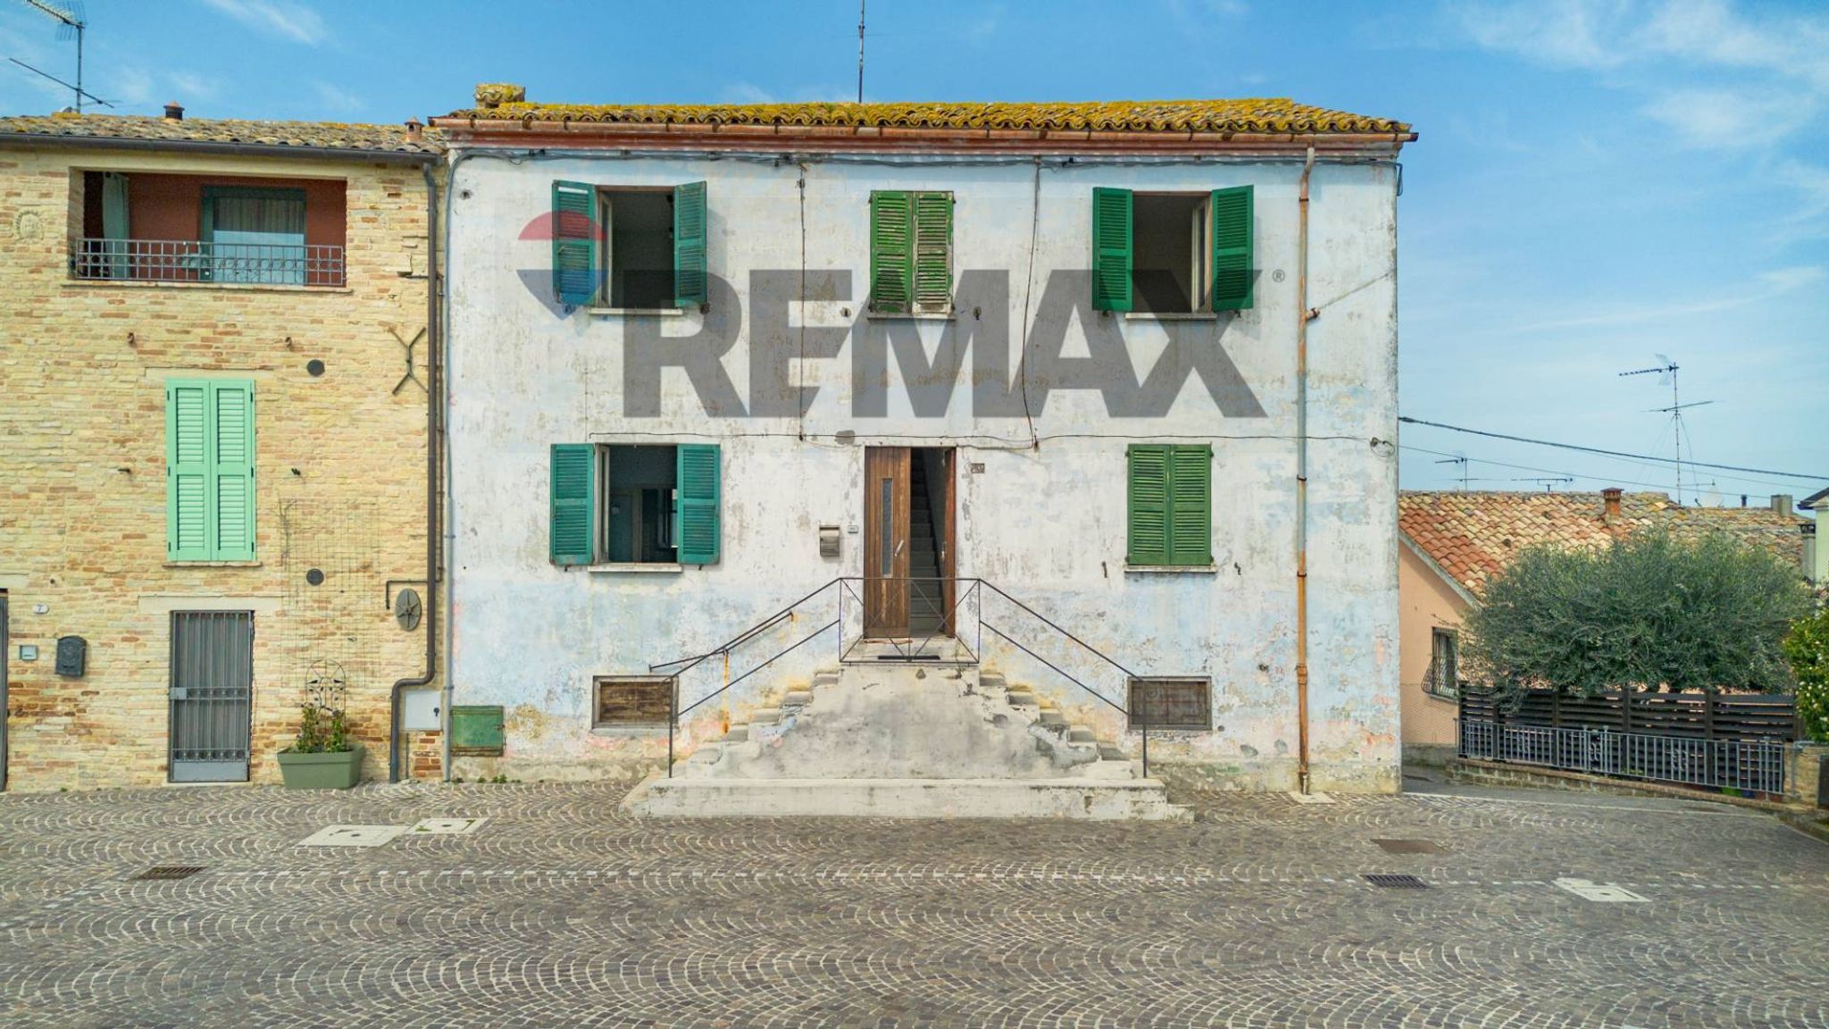
Descrizione: Vi proponiamo questa soluzione semi-indipendente, costruita negli anni 60, di 181 metri quadri, libera su 3 lati, con ingresso indipendente, che si sviluppa su tre livelli: semiinterrato, primo e secondo. Un ingresso principale dalla piazza, e un altro da dietro. L'unità è composta da due appartamenti adiacenti collegati dalla scala comune. La casa non ha un impianto di riscaldamento, ma è presente una stufa a legna, ci sono 2 attacchi per il metano indipendenti, uno per ogni unità.
Le due unità immobiliari sono speculari e così composte:
PIANO SEMIINTERRATO:
- cantina con il bagno finestrato,
PIANO TERRA:
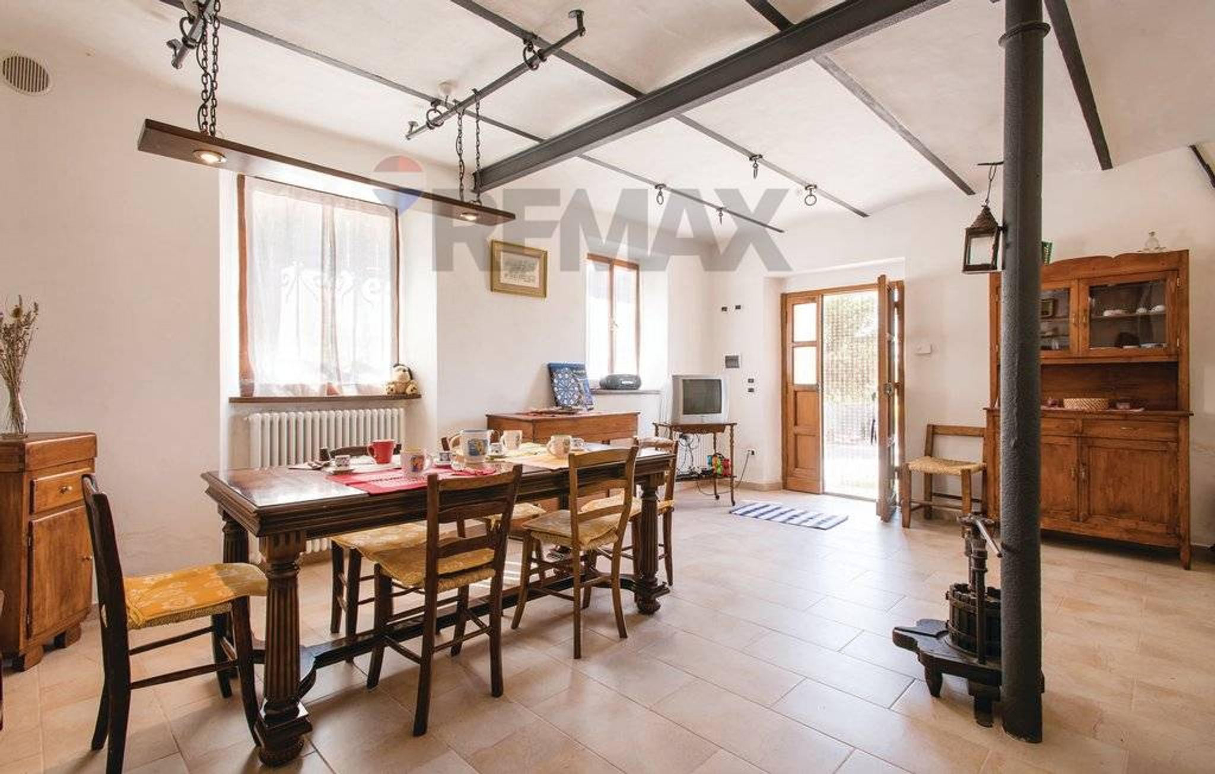
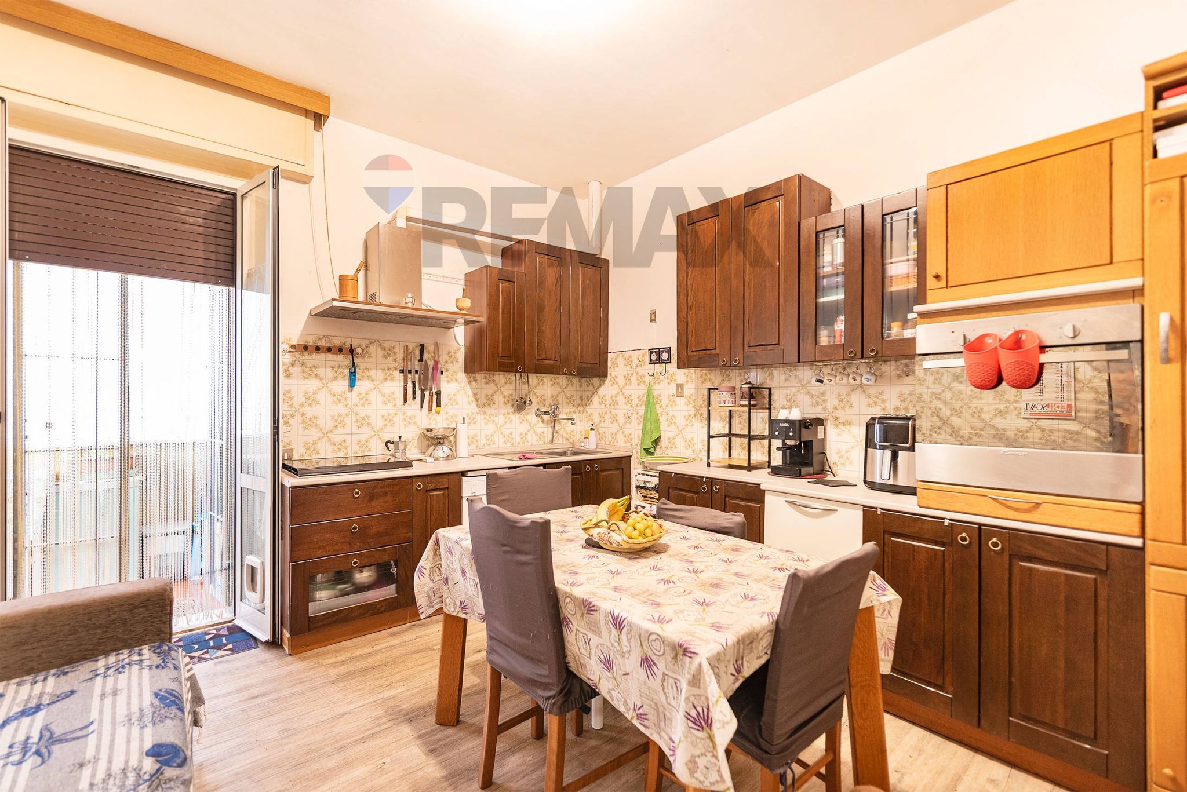
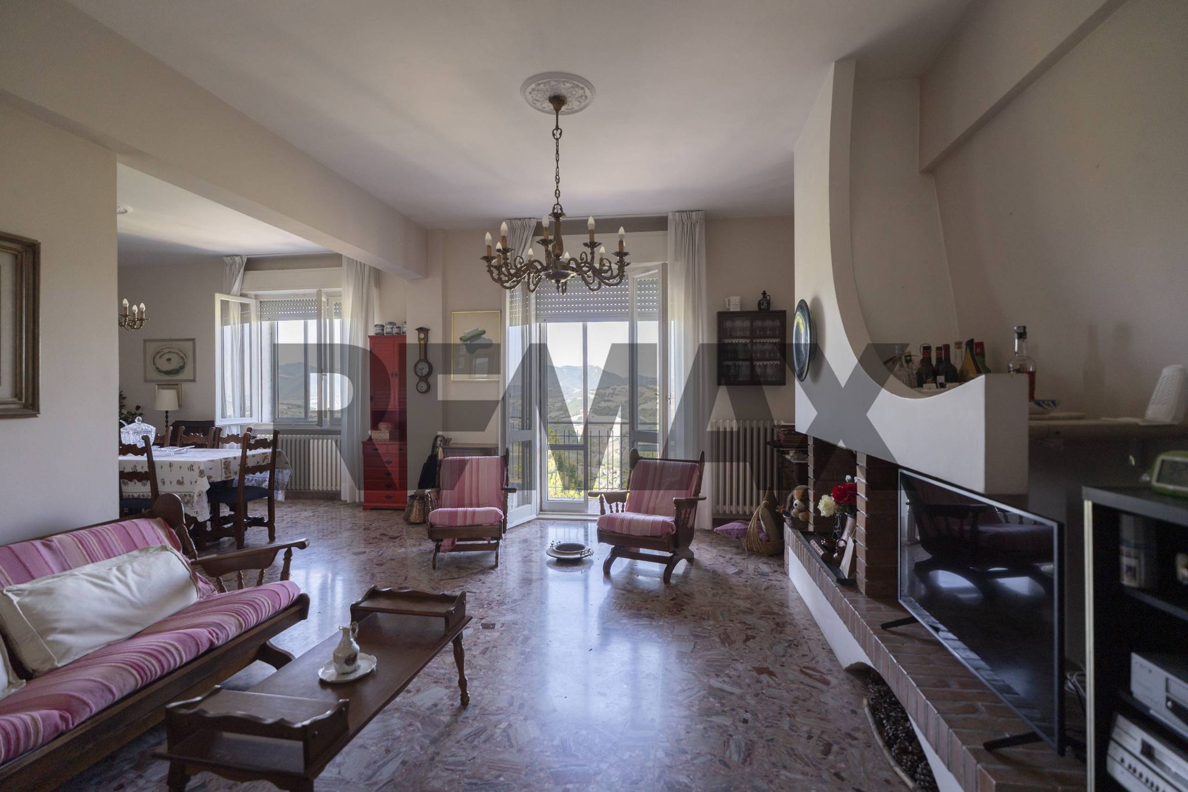
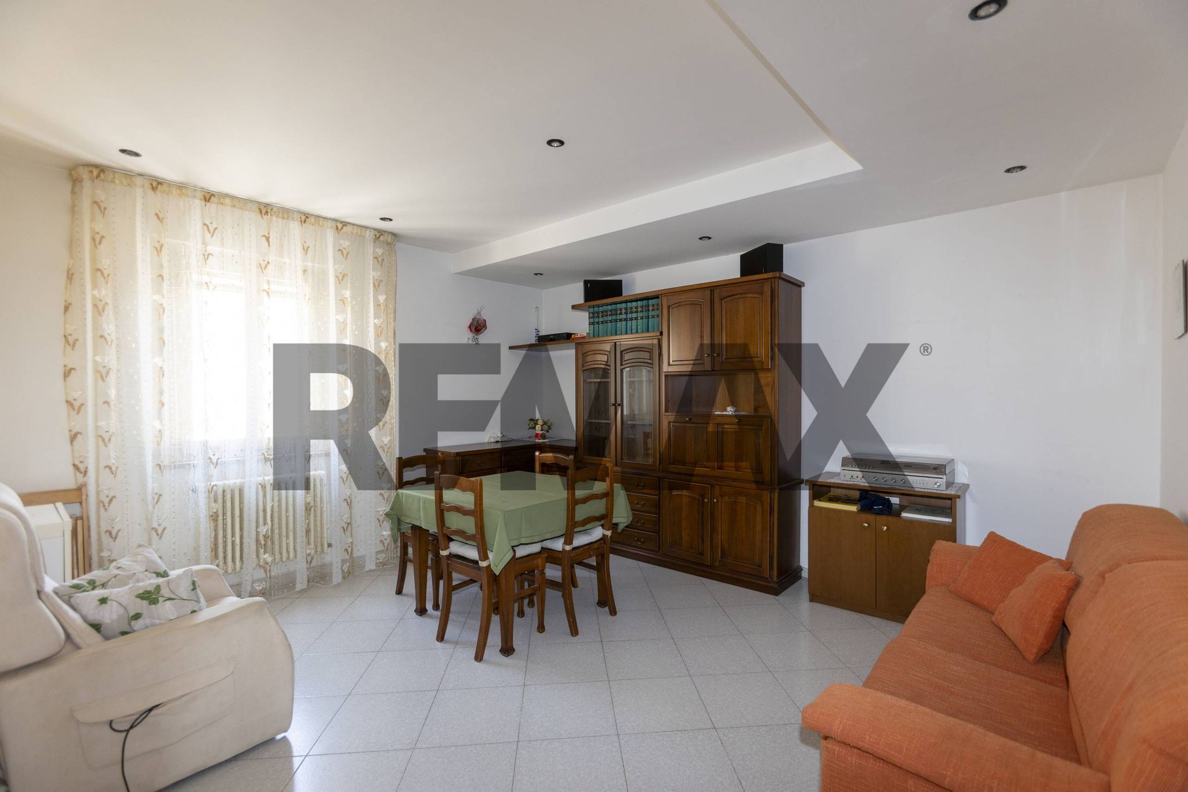
- cucina e sala da pranzo/soggiorno,
PIANO PRIMO:
- stanza di passaggio/guardaroba e camera.
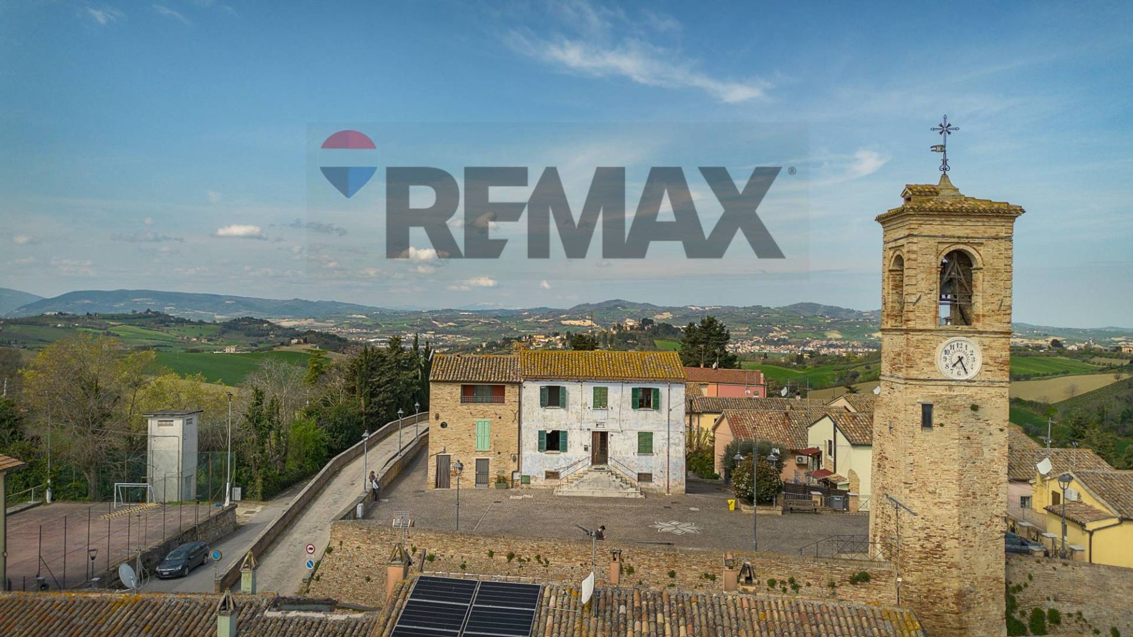
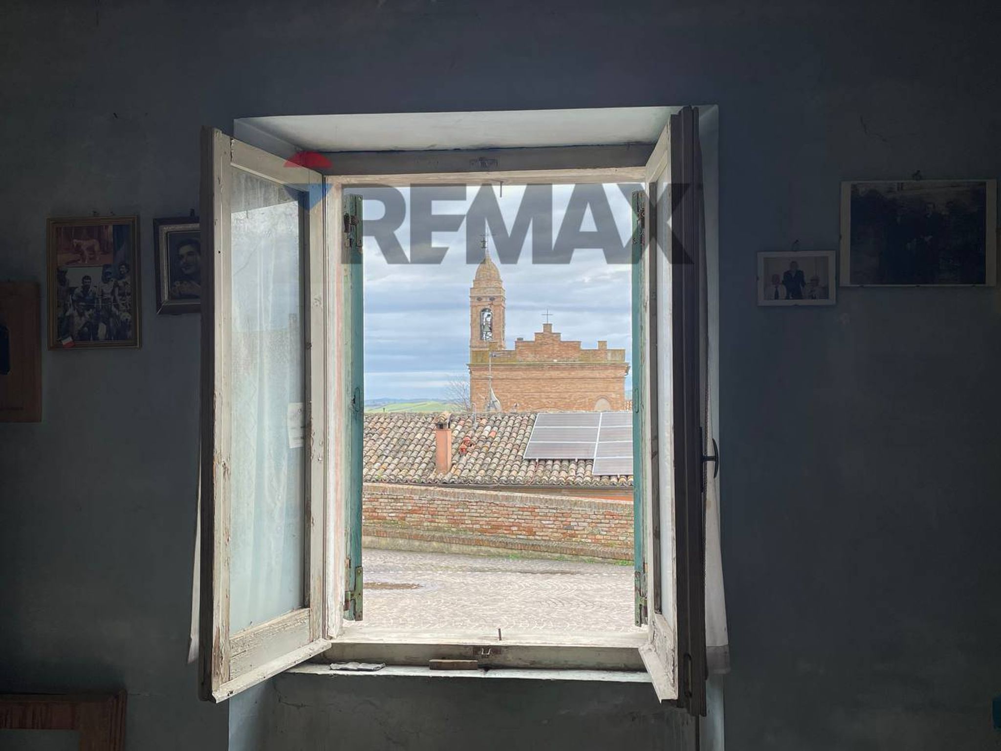
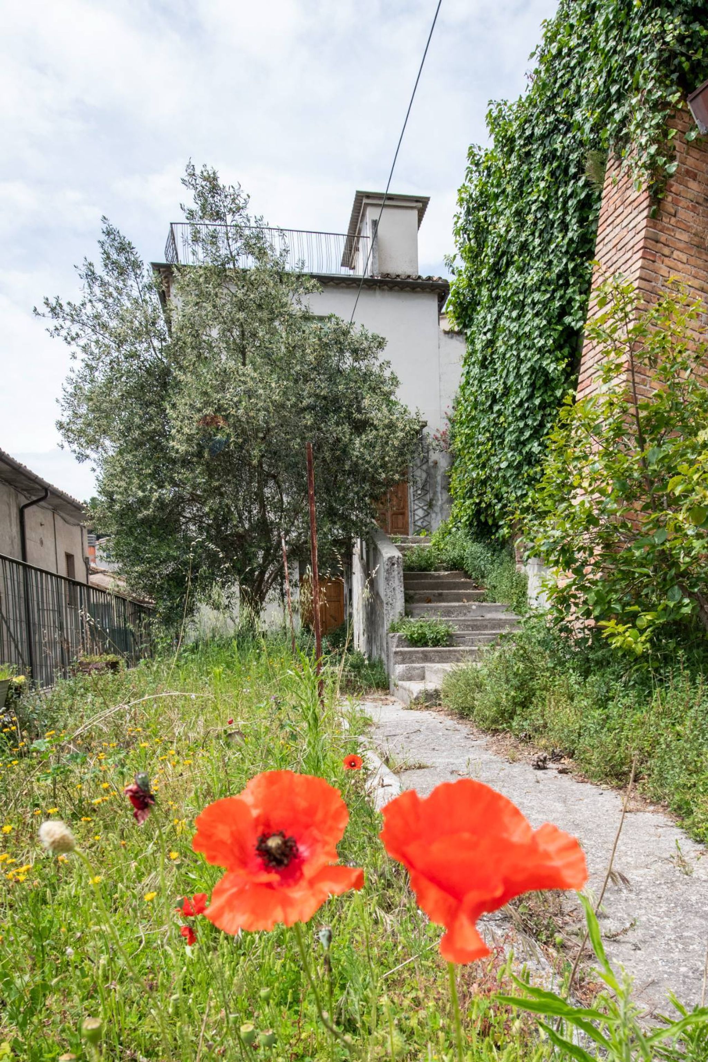
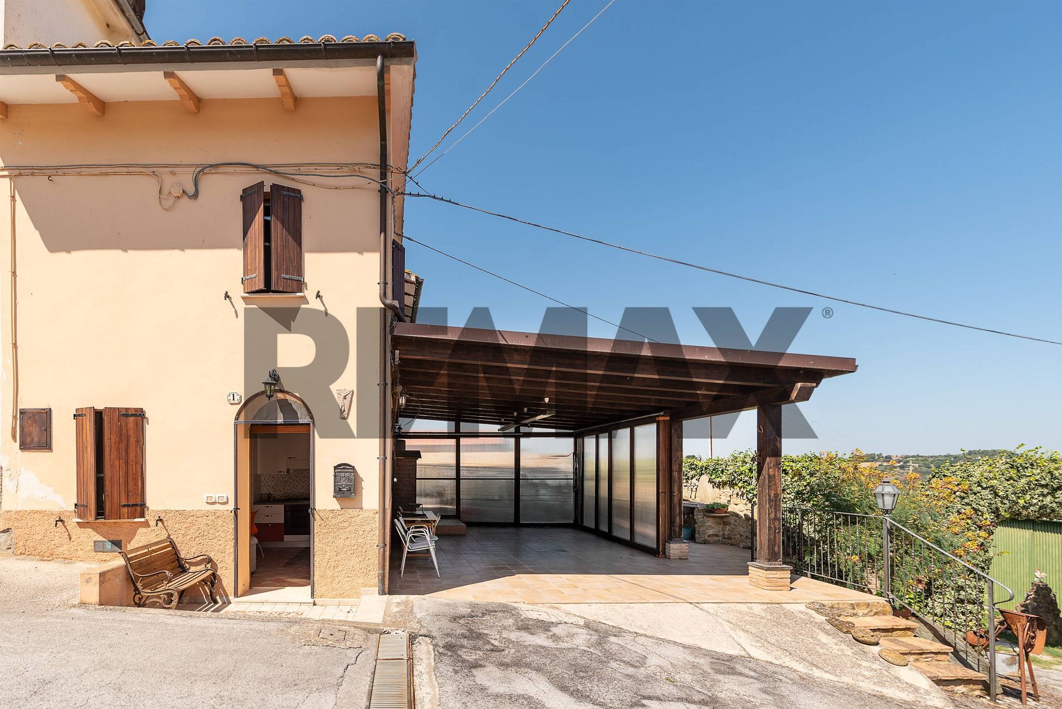
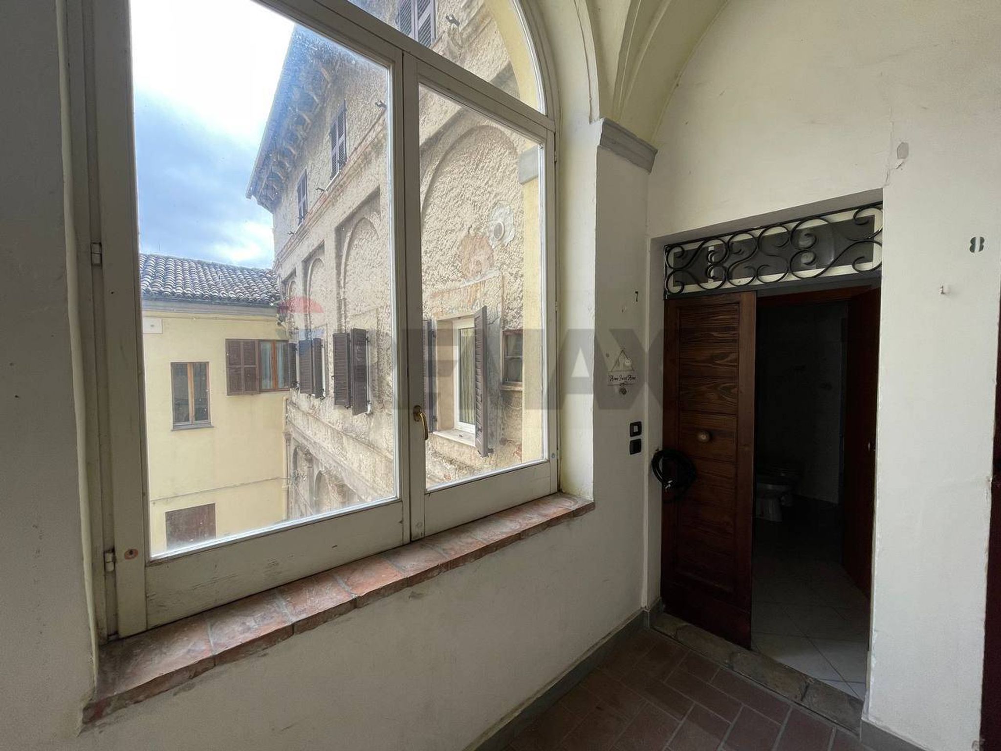
Il punto di forza di queste abitazioni è la posizione e l’affaccio sulla piazzetta, nel cuore del paese, proprio davanti alla Torre civica da dove si può scorgere un bellissimo panorama.
La proprietà valuta la possibilità di vendere gli appartamenti singolarmente.
La classe energetica è G.
La storia di questo luogo: Piagge ha origini storiche romane e fa parte di un Comune sparso – Terre Roveresche, che ha 4 Castelli principali e 3 castelli minori.
Poco distante dalla casa si trova l’Ipogeo di Piagge, noto anche come "Tomba segreta", è un affascinante sito sotterraneo di epoca medievale (circa 1000-1200).
In zona c’è una centrale idroelettrica che sbarra un piccolo canale del Metauro e dove si è sviluppata un’importante zona artigianale.
Posizione: La proprietà dista circa 7 km da ingresso SS78bis, conosciuta anche come E78, La Fano - Grosseto, 15 km da Fano e dal mare Adriatico, 50 km dall’aeroporto di Ancona.
Perché acquistare questa casa: è una soluzione ideale per chi desidera una casa bifamiliare spaziosa e luminosa, da personalizzare secondo le proprie esigenze in un contesto di pura bellezza e tranquillità.
Contattaci per una visita a questa splendida soluzione al numero 329.490 4601, 328.151 5356
This semi-independent house in Terre Roveresche presents an excellent opportunity for those seeking a spacious property with significant potential. Boasting a generous 181 square meters, the residence includes six rooms, four bedrooms, and two bathrooms, making it ideal for families or those desiring ample living space. The layout offers flexibility, allowing for personalized renovations that can transform the interiors into a dream home tailored to individual tastes. Natural light floods the rooms, creating a warm and inviting atmosphere throughout the property. The presence of a terrace and a balcony further enhances the living experience, providing outdoor spaces to relax and enjoy the surrounding views. Additionally, the inclusion of a garden adds a touch of nature, perfect for gardening enthusiasts or outdoor activities with family and friends. Located in Terre Roveresche, this property benefits from a tranquil setting while still being close to essential services. Residents will appreciate the accessibility to local shops, schools, and other amenities that cater to everyday needs. The area is known for its green spaces, ideal for outdoor pursuits and leisurely strolls, contributing to a healthy and balanced lifestyle. Transport links are convenient, ensuring easy access to nearby towns and cities, making commuting a breeze. The combination of spacious living, potential for customization, and a prime location sets this property apart as a compelling investment. With the opportunity to create a personalized sanctuary in a desirable area, this semi-independent house is poised to become a cherished home for its future owners, offering a lifestyle that balances comfort, convenience, and community.
No points of interest loaded for this category
via XXIV MAGGIO, Terre Roveresche (Pesaro e Urbino)
Energy class G
Term (in years)
Down payment
€11,800
Mortgage amount
€47,200
Monthly payment (estimate*)
powered by

Representative example: The figures shown for instalments, interest, principal and duration are estimated by 24MAX as of today on the basis of the reference rates (EURIBOR, ECB, EUROIRS), are to be considered merely indicative and do not constitute an offer from the Notarising Institution. The granting of the mortgage and the proposed terms are subject to the assessment and approval of the disbursing bank based on the client's financial profile. The APR calculation is performed independently by 24MAX according to the criteria set out in the provision on the transparency of banking and financial transactions and services of Banca d'Italia dated 29 July 2009 and subsequent amendments. Under current regulations, the client will receive the documentation on 'Home Loan Information' and the “European Standardised Information Sheet (ESIS)” before signing the contract to review the definitive clauses and conditions of the mortgage; they may also consult the Trasparenza page for information sheets and other banking transparency documents. To identify the financial solution best suited to your needs, please contact one of our consultants.

Via Cadice

via alvareto
Viale Alcide De Gasperi


Via Castelfidardo