New Listing

REMAX Aequitas - Jesi Via Don A. RettaroliAlessio Tosti
€335,000
New construction for sale in Maiolati Spontini, Moie
Via Fano 13
7 rms7 rooms100 sqm2 baths2 bathroomsFl. 1Floor 1
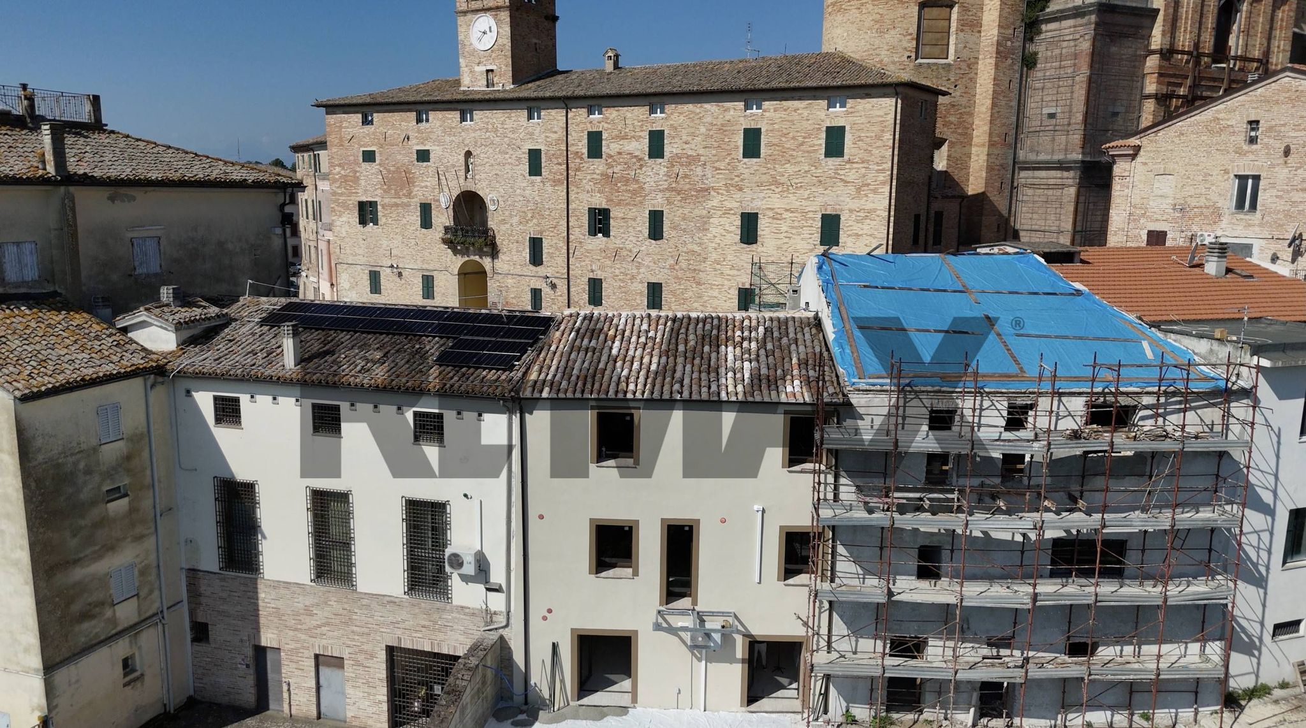
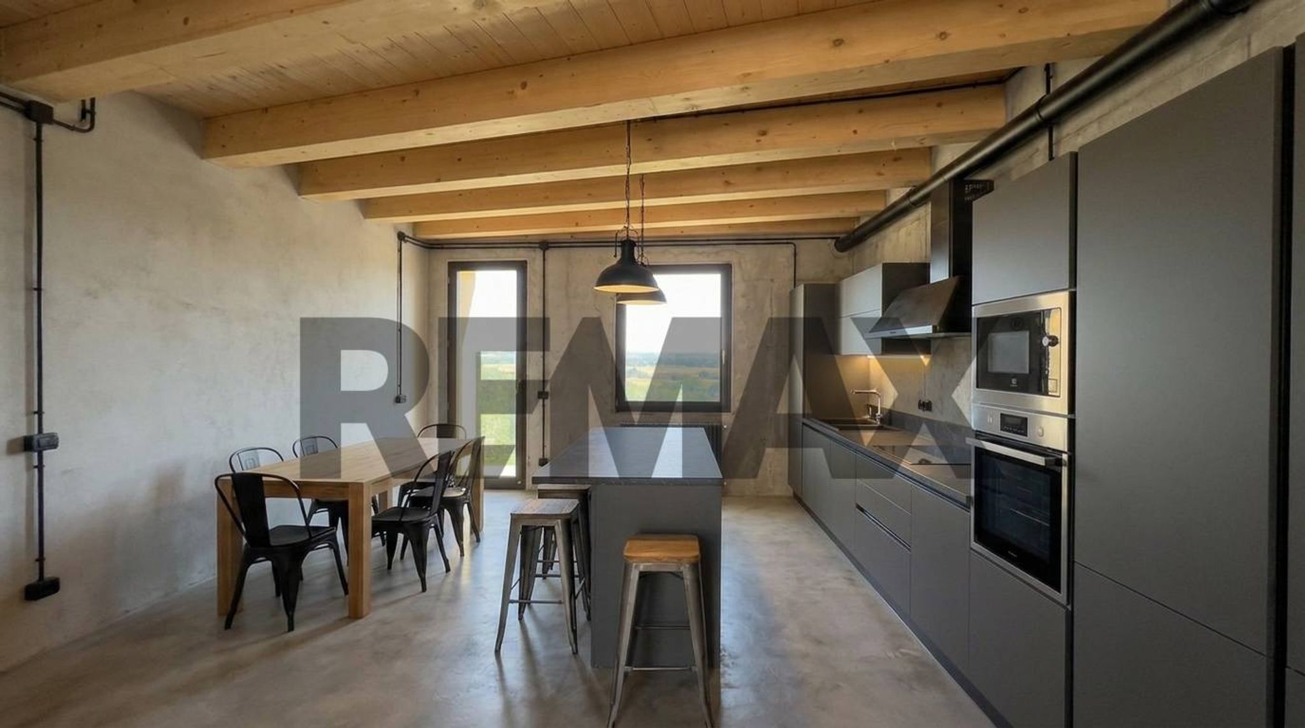
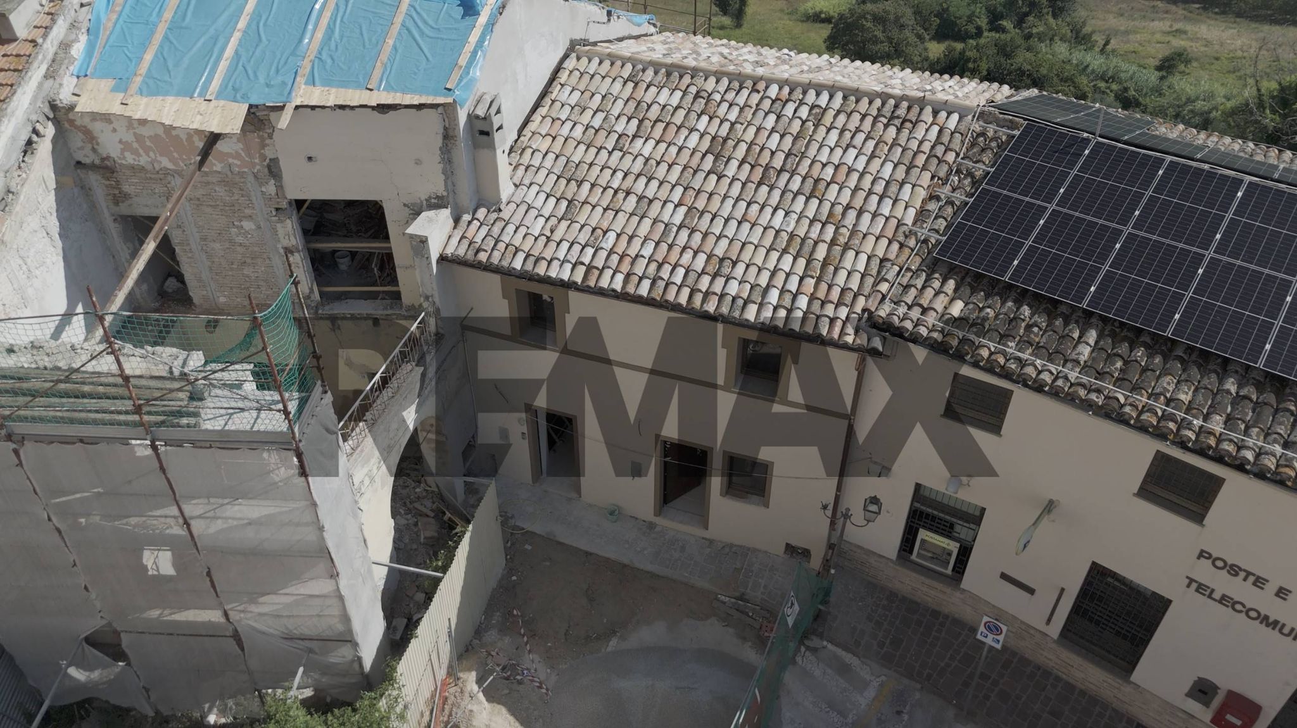
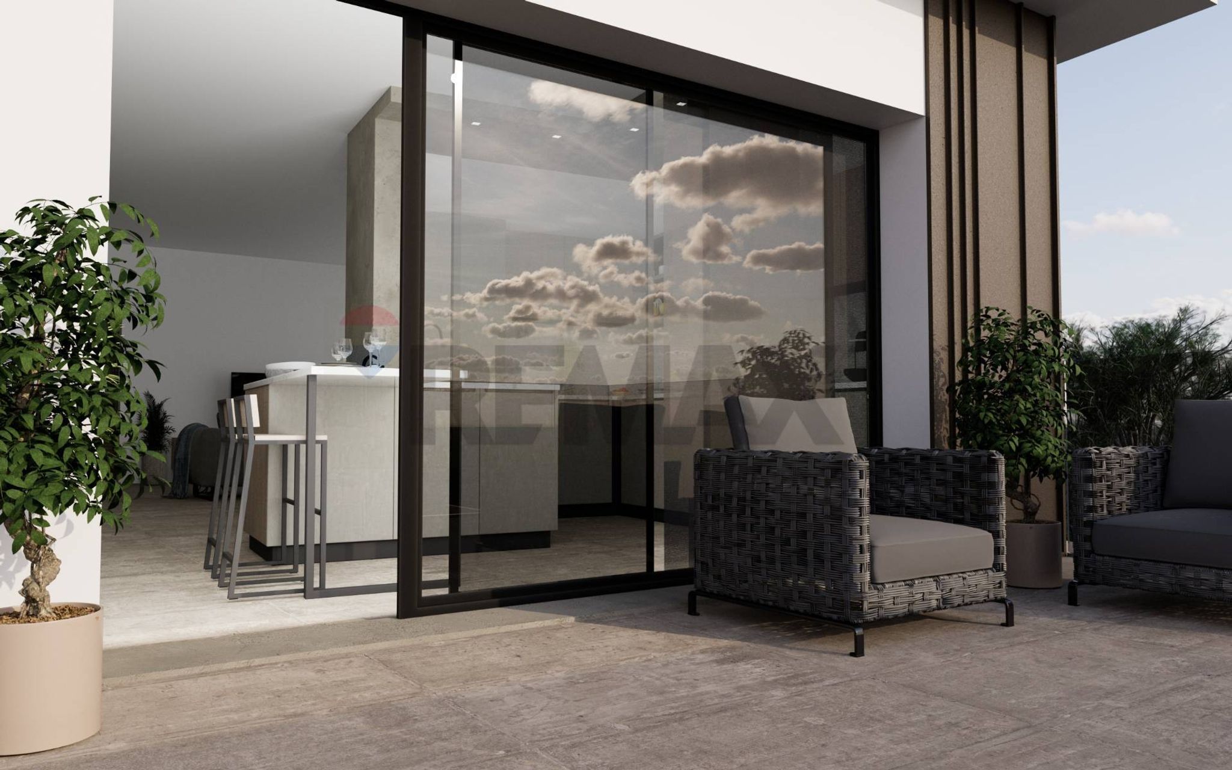
🏡 NEW RENOVATION IN MONTE SAN VITO 📍 Republic Square 7 Do you dream of a modern, functional and still customizable home? We present an exclusive home of approximately 110 m², arranged on two levels, ground floor and first floor. The house is already divided internally: only a few small finishing touches remain to be completed, thus offering the buyer the opportunity to customize the spaces according to their tastes and needs. The property is the result of a meticulously designed project, crafted with quality materials and designed to ensure comfort, functionality, and style. Furthermore, the 4% tax normally applied to the purchase of a first home is waived, making the offer even more advantageous. 📋 Specifications included in the proposal • Single-fired or porcelain stoneware floor and wall tiles, up to €15/m² • Two bathrooms • Kitchen with provision for induction hob and dedicated water point • Heating with aluminum radiators • Provision for hot/cold air conditioning with trial split heat pump • Double glazed wooden windows • Internal staircase with steel structure and wooden steps • Exposed wooden beams • Armored door • Anti-humidity plasterboard partition walls, with rock wool insulation 🛠 A house tailored for you The owner is available to discuss the specifications with the buyer, so as to create a home that fully reflects their needs. Since the house is already divided internally and only requires finishing touches, this is the ideal time to choose materials, finishes, and details for the rooms. 📅 The delivery date will be defined and calculated upon acceptance of the proposal, based on the requested customizations and the related timeframes required to complete the work. 📐 Attached is the furnished floor plan with a 3D Sketch representation, useful for better imagining the spaces of your future home. ✨ Contact us for more information or to book a visit.
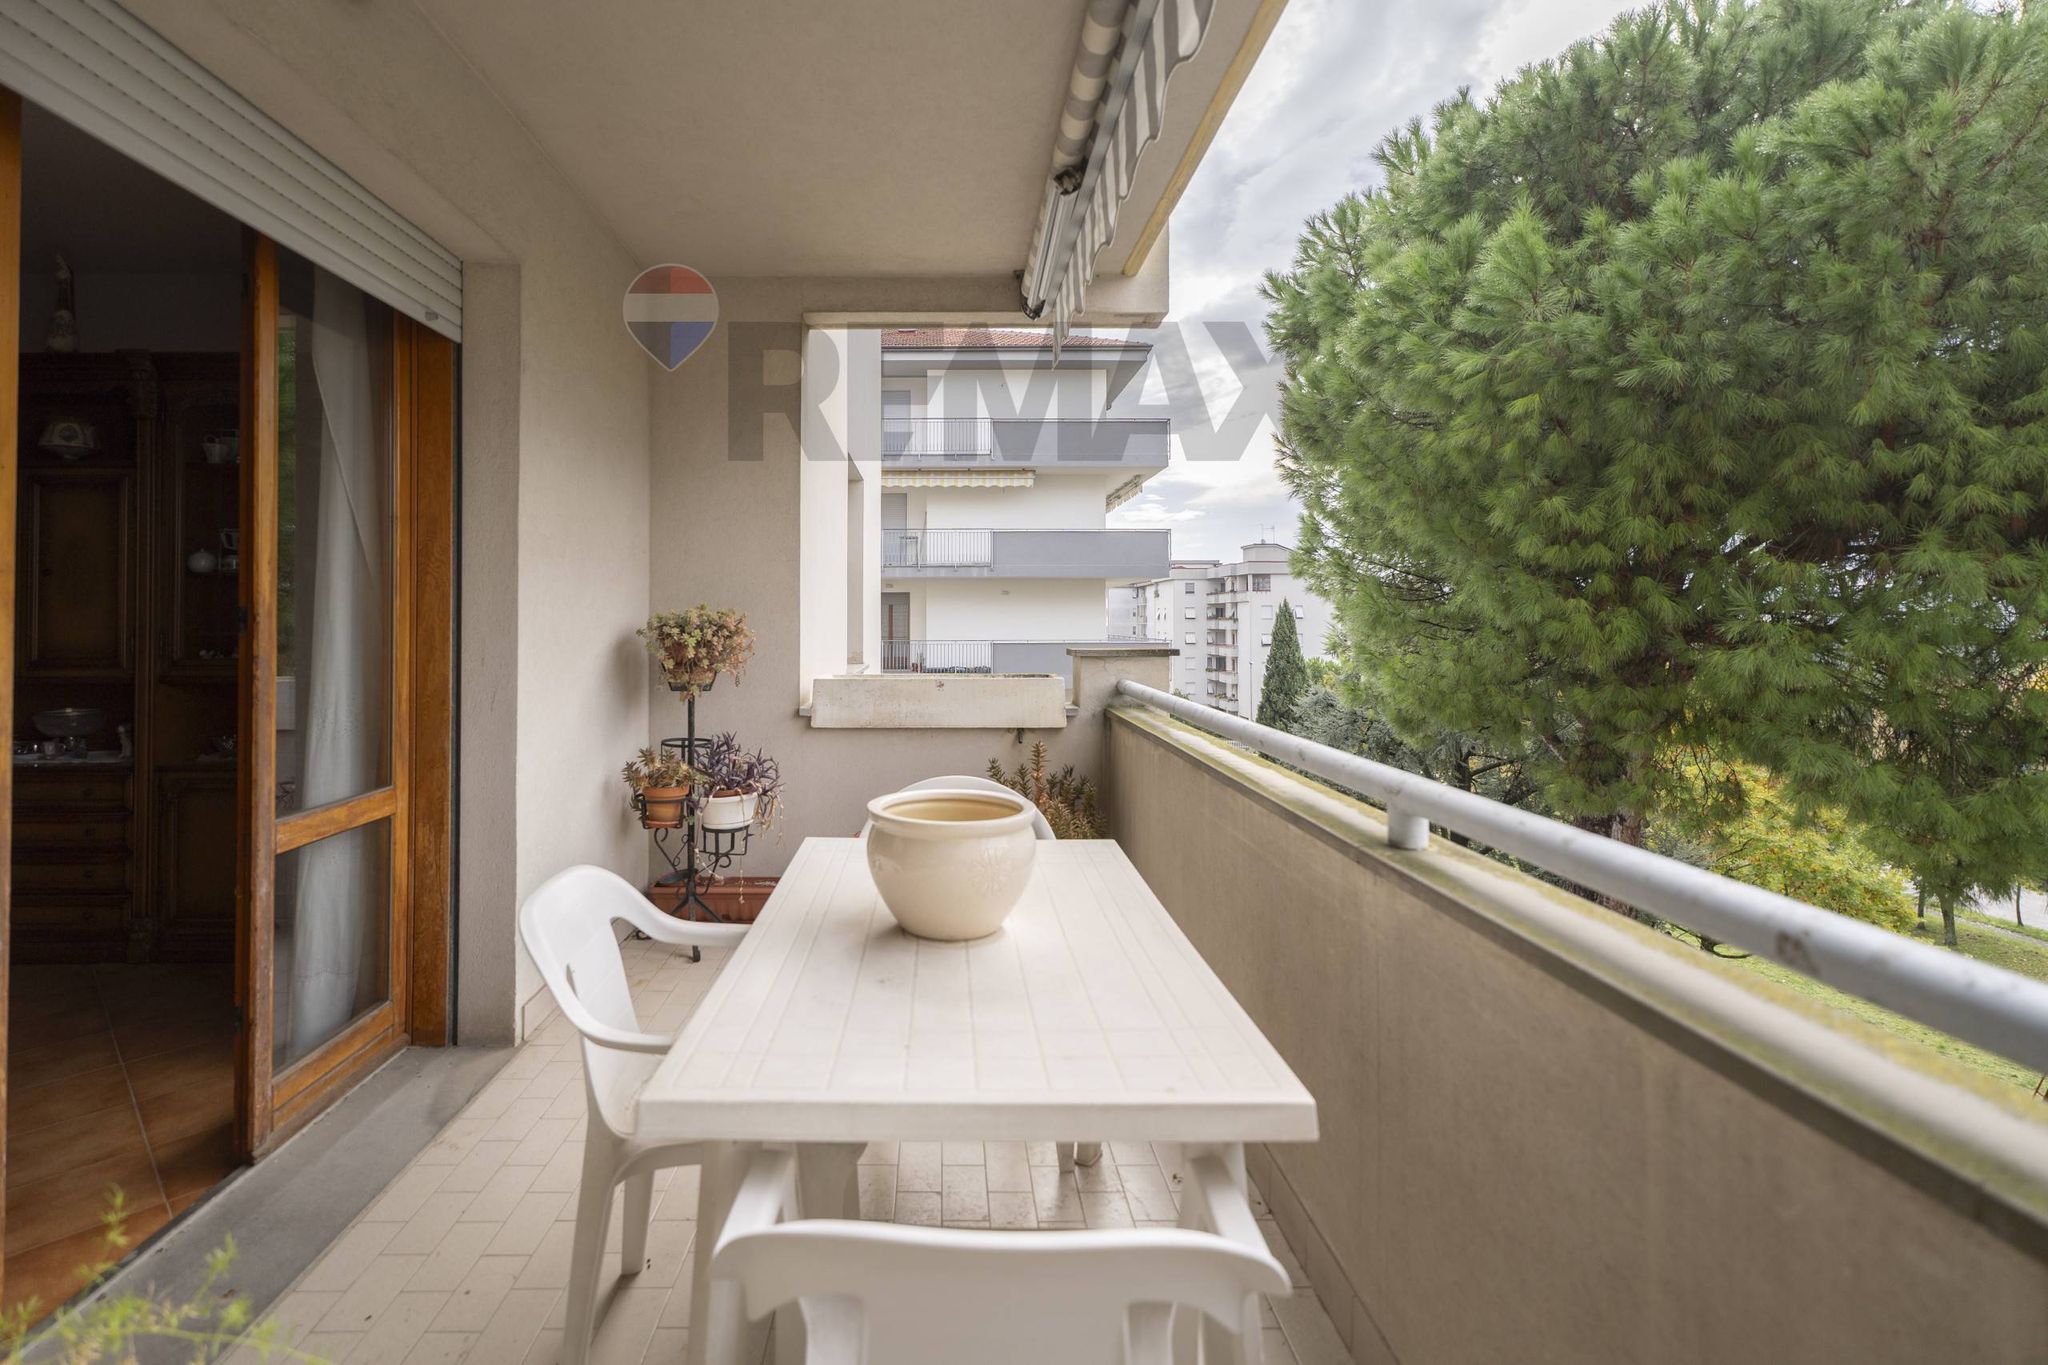
This newly constructed property in Monte San Vito offers an exceptional living experience with its thoughtfully designed spaces and modern features. Spanning 110 square meters over two levels, the property boasts six well-appointed rooms, including three spacious bedrooms that ensure ample comfort for families or individuals seeking extra space. The property has been meticulously renovated, presenting an inviting ambiance enriched by an abundance of natural light that fills each room, creating a warm and welcoming atmosphere. The inclusion of a balcony enhances the living experience, providing a perfect spot for relaxation or entertaining guests while enjoying the views of the surroundings. Additionally, the convenience of a garage adds significant value, offering secure parking and extra storage solutions. Located in a vibrant area, this property benefits from a wealth of nearby services, including shops, restaurants, and essential amenities that cater to everyday needs. Excellent transport links ensure easy access to surrounding areas, making commuting simple and efficient. For families, the proximity to reputable schools adds an extra layer of appeal, ensuring that educational needs are met within reach. Situated in Monte San Vito, residents can enjoy a lifestyle that balances urban convenience with the charm of a serene environment. The nearby green spaces provide opportunities for outdoor activities, fostering a healthy and active lifestyle. This property not only offers a comfortable living space but also an ideal community setting where convenience, nature, and quality of life converge. With its modern features and strategic location, this property represents an exceptional choice for those seeking a harmonious blend of comfort and accessibility.
No points of interest loaded for this category
Piazza della repubblica 7, Monte San Vito (Ancona)
Energy class not available
Term (in years)
Down payment
€46,000
Mortgage amount
€184,000
Monthly payment (estimate*)
powered by

Representative example: The figures shown for instalments, interest, principal and duration are estimated by 24MAX as of today on the basis of the reference rates (EURIBOR, ECB, EUROIRS), are to be considered merely indicative and do not constitute an offer from the Notarising Institution. The granting of the mortgage and the proposed terms are subject to the assessment and approval of the disbursing bank based on the client's financial profile. The APR calculation is performed independently by 24MAX according to the criteria set out in the provision on the transparency of banking and financial transactions and services of Banca d'Italia dated 29 July 2009 and subsequent amendments. Under current regulations, the client will receive the documentation on 'Home Loan Information' and the “European Standardised Information Sheet (ESIS)” before signing the contract to review the definitive clauses and conditions of the mortgage; they may also consult the Trasparenza page for information sheets and other banking transparency documents. To identify the financial solution best suited to your needs, please contact one of our consultants.
Via Fano 13


Via G. Spontini 8

VIA FILIPPO ACCIARRINI 7
Via Giambattista Pergolesi snc