
REMAX Aequitas - Jesi Via Don A. RettaroliSara Papi
€410,000
Semi-detached villa for sale in Arcevia, Piticchio
Frazione Piticchio
25 rms25 rooms720 sqm8 baths8 bathroomsgroundGround floor
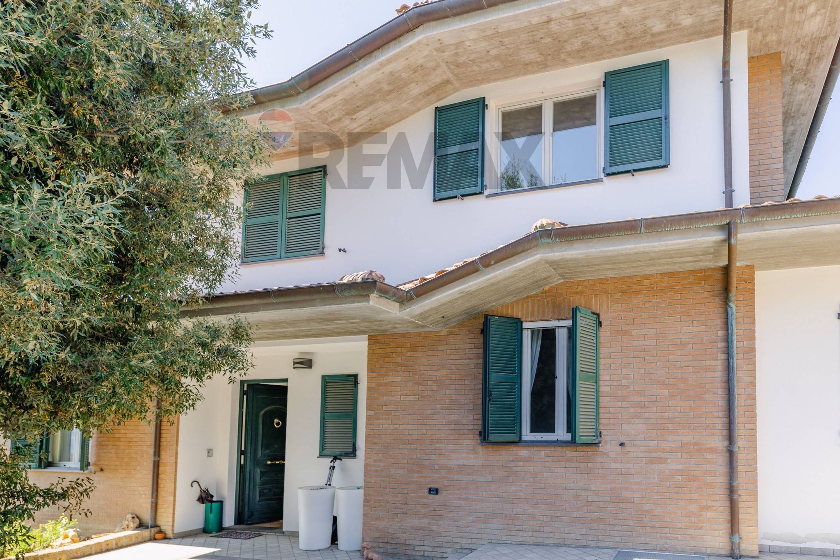
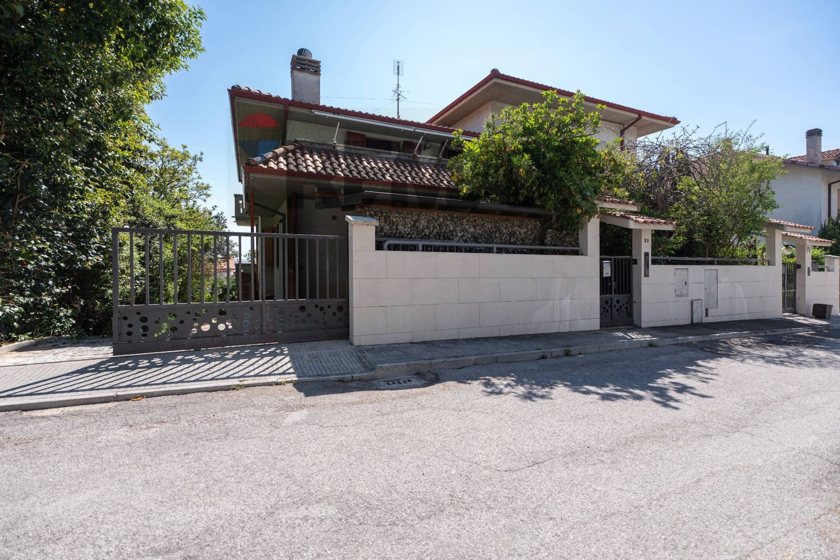
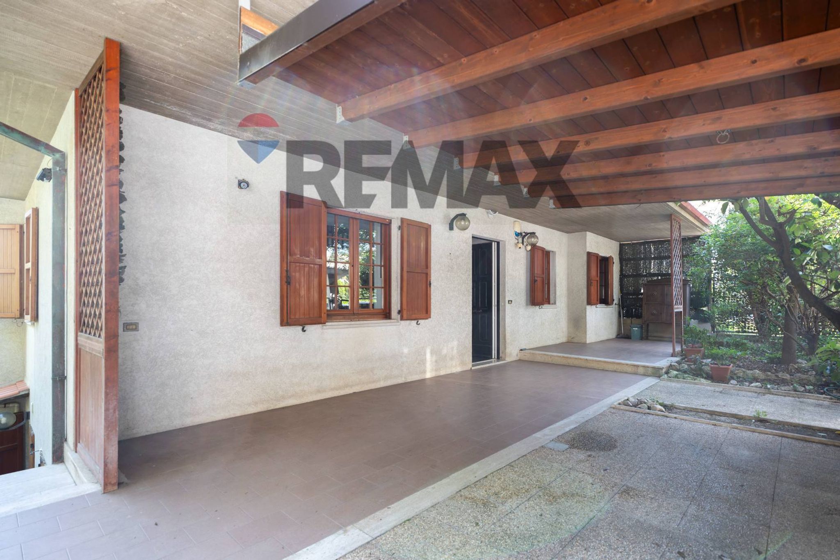
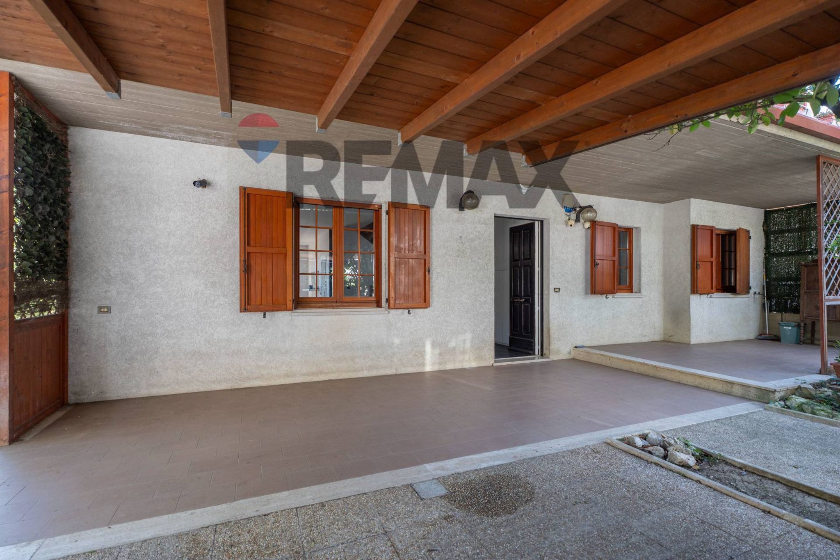
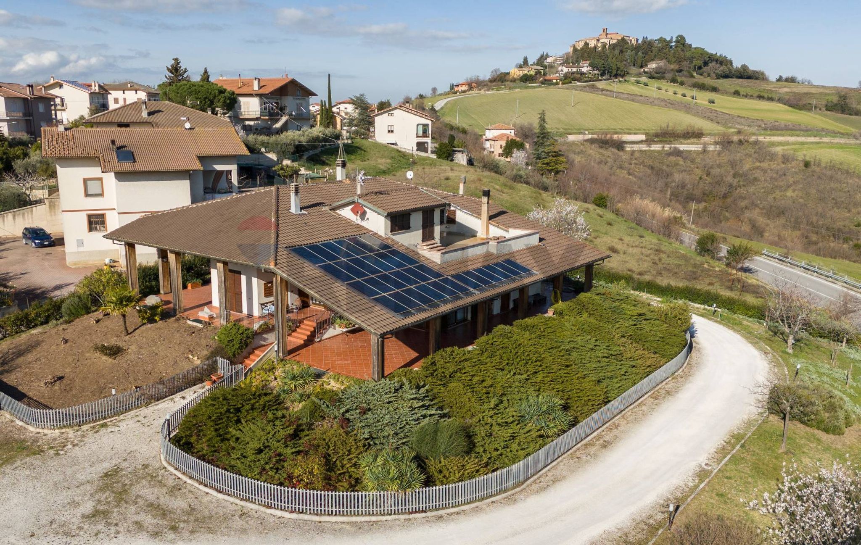
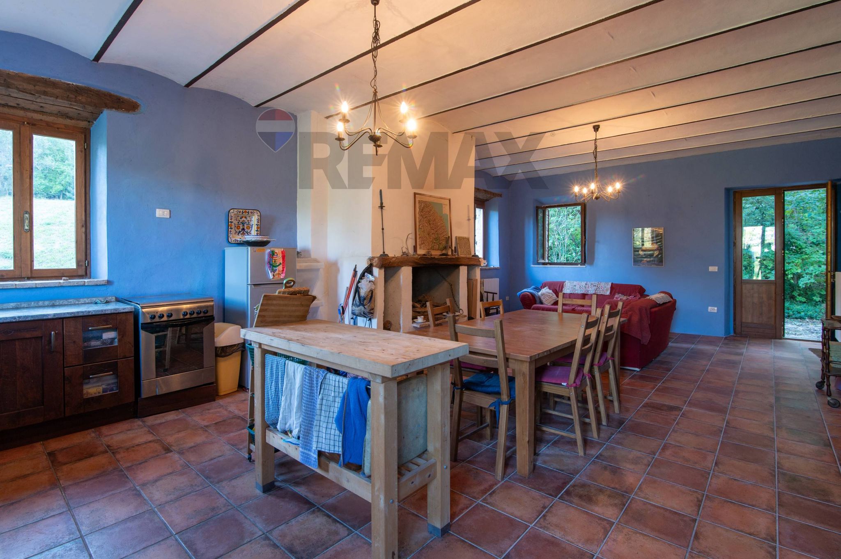
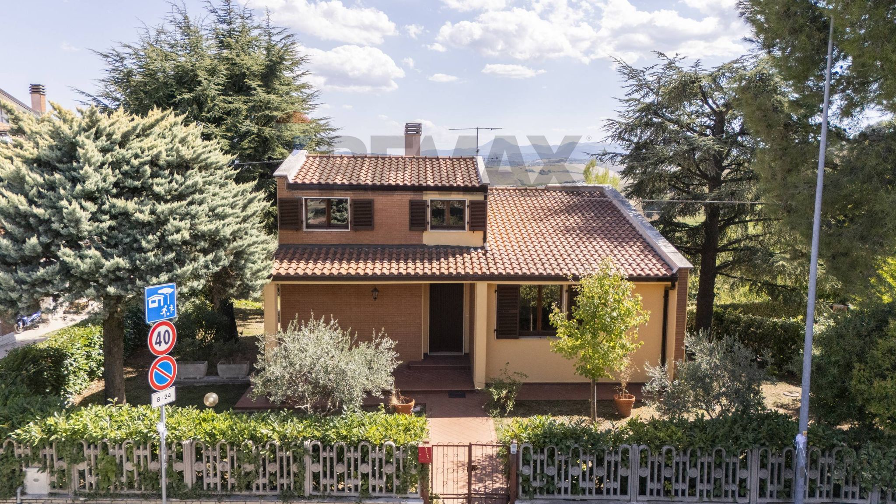
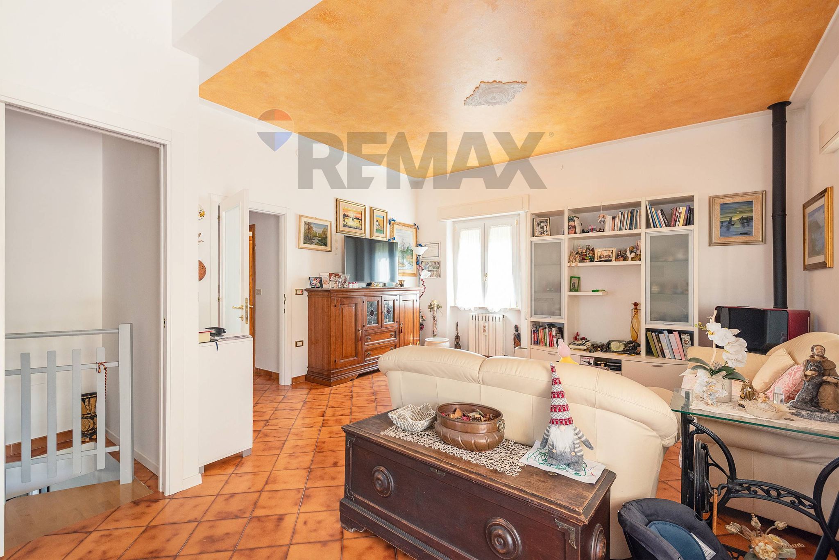
Montemarciao Marina Portion of Villa with Sea View Located in the heart of one of the most sought-after residential areas of Marina di Montemarciano, this splendid portion of a villa represents the perfect synthesis of urban comfort and coastal serenity. The building retains the generous spaces typical of the 1980s, enhanced by a 2010 restyling that successfully combined aesthetics and energy efficiency. Free on three sides and bathed in natural light, the property is strategically located with supermarkets, shops, schools, parks, and amenities in the immediate vicinity. A property with double entrance, also ideal for two families. Main Apartment: As soon as we enter the home, our gaze is caught by the clean-lined designer fireplace, leading us to the airy, modern living area, dominated by a splendid open-plan kitchen that will remain at your disposal, making the move a quick and hassle-free experience. The entire living area is served by a large French window that leads to the balcony, ensuring excellent brightness. The sleeping area is defined by the warmth of the uniform parquet, which gives elegance and continuity to all the rooms: Here we find a spacious double bedroom and two versatile single bedrooms. Two functional bathrooms, one of which has been completely renovated with contemporary finishes. The presence of a second balcony, perfect for ensuring brightness and an additional private view. Attic: Going up the scenic wooden staircase, the upper floor reveals a contemporary and functional layout: A light-filled double bedroom and two versatile single bedrooms, ideal for guests, studying, or working from home. The completely redesigned bathroom with double sink — maximum efficiency and a practical laundry room. A double external view, with a "top view" balcony to enjoy the thrill of the sea view. Tavern: The tavern rooms have double access, both internally and externally from the garden, and are a perfect mix of rustic charm and modern functionality. A space designed for relaxation, conviviality and physical well-being. The warmth of the terracotta floor pairs perfectly with the built-in kitchen and fireplace, creating an authentic atmosphere in which to welcome friends or enjoy family dinners. A recently renovated bathroom also guarantees practicality. The basement is completed by a large, versatile multipurpose room, ready to be transformed into your private fitness area, creative studio, or hobby room. Garden: The Garden (350 m2) is a splendid area entirely paved in porphyry, designed for zero maintenance, with integrated lighting (perimeter and floor). A garden that makes you feel free, the perimeter is screened by hedges and tall trees, creating a protected green oasis with absolute privacy. Pergola: The recently installed wooden pergola is a versatile structure, ideal as a living area for summer dinners or as an additional covered parking space. Garage: The functional garage (24 m2), equipped with double access directly from the garden, is perfect for managing every need. The Pluses of the property: • Perimeter (external) and volumetric (internal) alarm system for uncompromising protection. • High-performance thermo-fireplace connected to all the radiators in the house, creating a unique atmosphere, maximum thermal output and optimised consumption.
This charming semi-detached villa in Marina di Montemarciano offers an exceptional living experience, characterized by ample space, natural light, and a variety of desirable features. With a generous 284 square meters and 15 rooms, including six spacious bedrooms and four well-appointed bathrooms, this property comfortably accommodates families and guests alike. The villa is in good condition, showcasing elegant parquet flooring and a cozy fireplace, creating a warm and inviting atmosphere. The inclusion of a terrace, balcony, and a 350 square meter garden further enhances the outdoor living experience, perfect for relaxation or entertaining. Situated in a prime location, the property benefits from proximity to essential services, including shops, restaurants, and schools, making daily life convenient for residents. The area is well-connected, with reliable public transport options that facilitate easy commuting to nearby cities and attractions. Furthermore, the presence of green areas allows for leisurely strolls and outdoor activities, fostering a peaceful lifestyle amidst nature. This villa offers a lifestyle that combines comfort, space, and accessibility. Families will appreciate the close-knit community and the availability of schools nearby, while those seeking a tranquil environment will find solace in the surrounding greenery. The property’s amenities, including satellite TV, a hydromassage tub, and an autonomous heating system, add to the comfort and luxury of living in this inviting home. A garage provides secure parking and additional storage, enhancing the practicality of the property. This semi-detached villa is not just a house; it is a harmonious blend of space, convenience, and lifestyle, making it an ideal choice for discerning buyers looking to settle in a vibrant coastal area.
No points of interest loaded for this category
Montemarciano (Ancona)
Energy class E
Term (in years)
Down payment
€78,000
Mortgage amount
€312,000
Monthly payment (estimate*)
powered by

Representative example: The figures shown for instalments, interest, principal and duration are estimated by 24MAX as of today on the basis of the reference rates (EURIBOR, ECB, EUROIRS), are to be considered merely indicative and do not constitute an offer from the Notarising Institution. The granting of the mortgage and the proposed terms are subject to the assessment and approval of the disbursing bank based on the client's financial profile. The APR calculation is performed independently by 24MAX according to the criteria set out in the provision on the transparency of banking and financial transactions and services of Banca d'Italia dated 29 July 2009 and subsequent amendments. Under current regulations, the client will receive the documentation on 'Home Loan Information' and the “European Standardised Information Sheet (ESIS)” before signing the contract to review the definitive clauses and conditions of the mortgage; they may also consult the Trasparenza page for information sheets and other banking transparency documents. To identify the financial solution best suited to your needs, please contact one of our consultants.
Frazione Piticchio

Via Boccolina
Via J.F.Kennedy

via alvareto

CONTRADA MATTONATA